
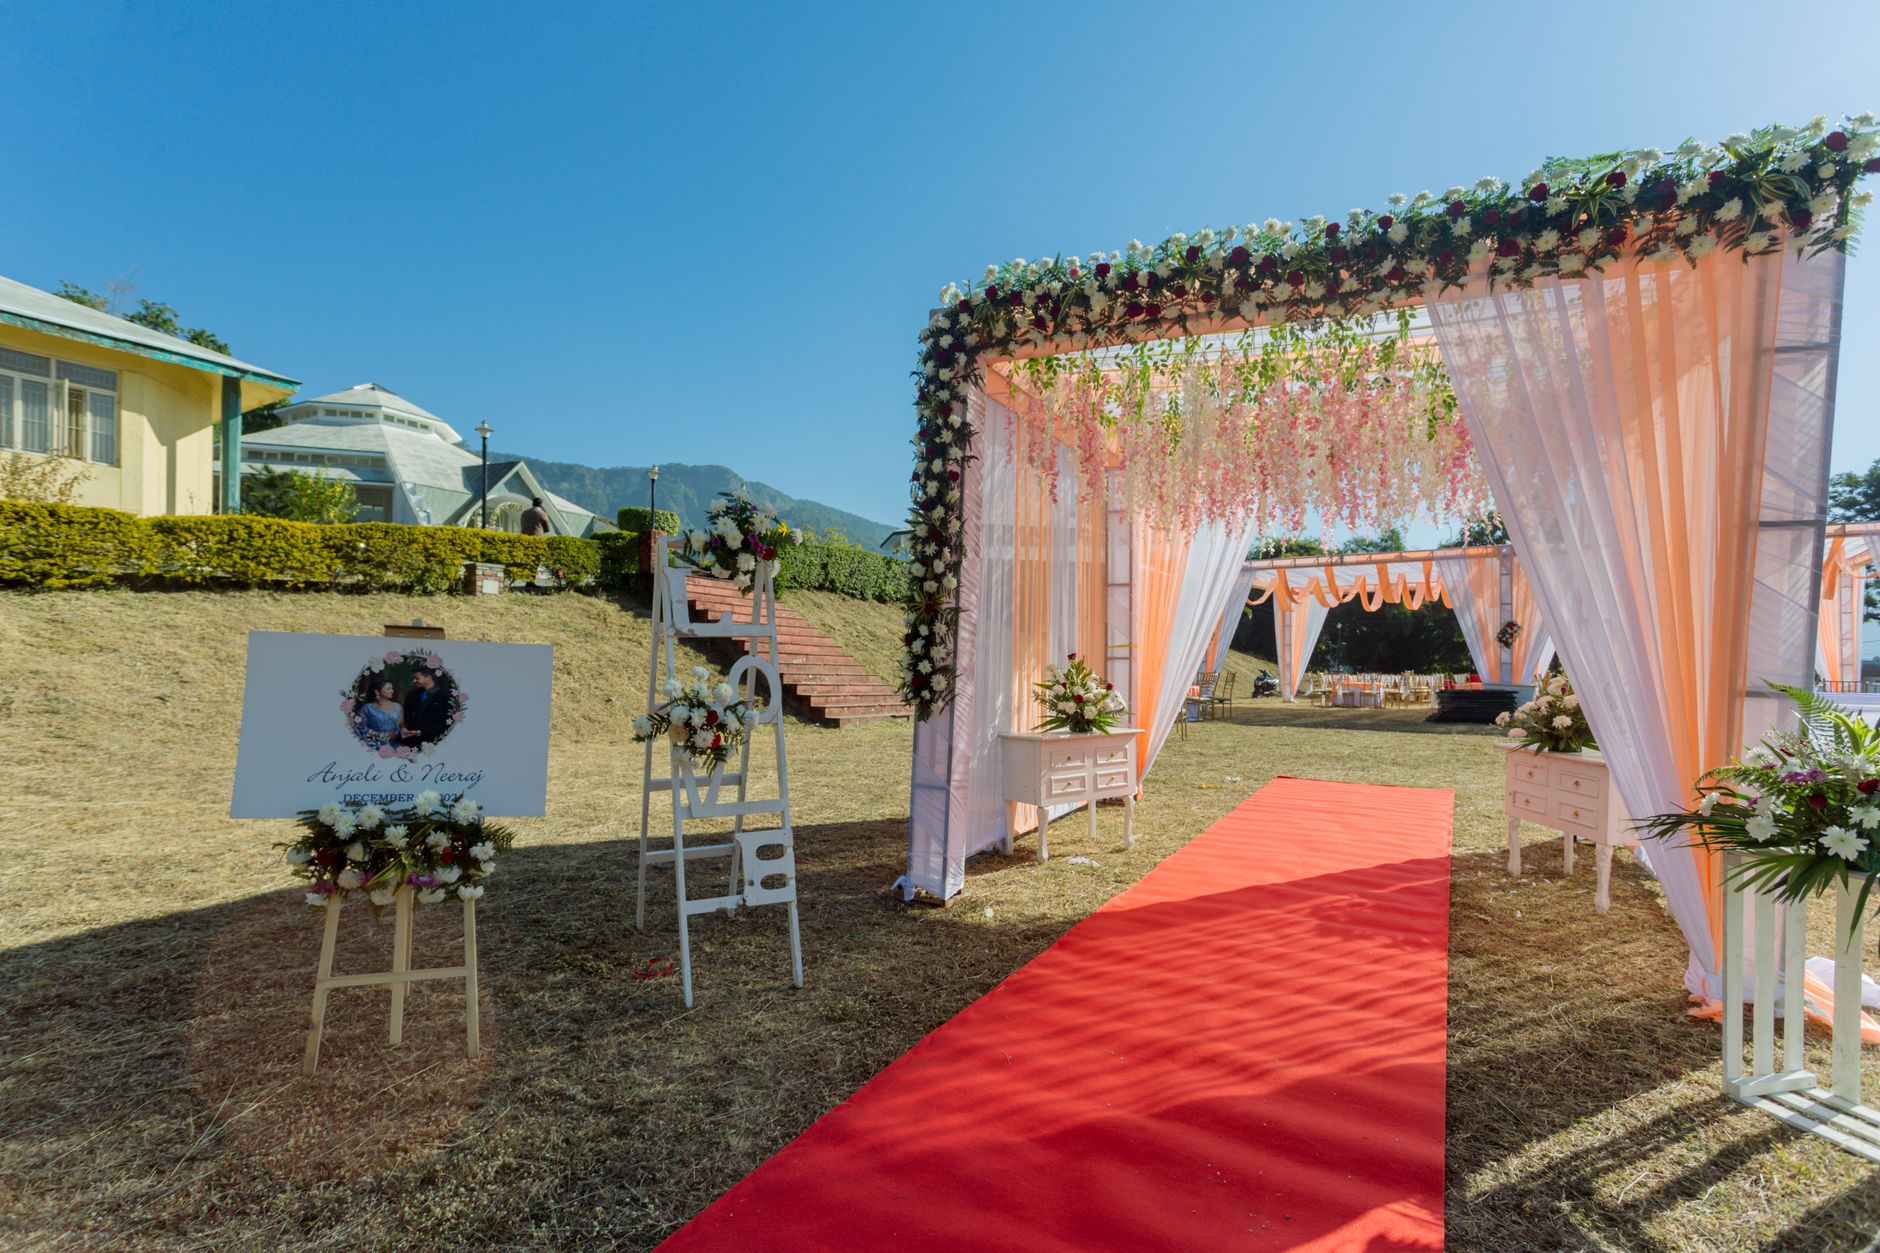
Visualise Your Dream Nainital Venue
Planning tools in Nainital
Digital Space Visualizer for Nainital Weddings & Events
Planning a wedding or celebration in Nainital — with its misty lake views, heritage hotels, and hillside lawns — is thrilling but spatially complex. A Digital Space Visualizer lets you map every table, mandap, floral arch, and lighting rig inside a venue before a single rupee is spent on décor. This planning tool connects seamlessly with a venue layout planner to help you visualise crowd flow, seating blocks, and stage orientation in real time. Whether you are coordinating a rooftop soirée at a Mallital property or an outdoor lakeside ceremony setup, digital visualisation removes guesswork and brings your event vision to life with confidence.
Quick Answer
A Digital Space Visualizer is an interactive planning tool that lets couples and event planners create a scaled, 3D or 2D map of a wedding or event venue — placing furniture, décor, stages, and guest seating digitally before the actual setup. In Nainital, where venues vary from compact heritage halls to sprawling lakeside lawns, this tool helps optimise every square foot, coordinate with local vendors, and avoid costly last-minute changes.
What Is a Digital Space Visualizer and Why Does It Matter for Nainital Events?
A Digital Space Visualizer is a browser-based or app-driven planning tool that renders a true-to-scale digital twin of your chosen venue. You input the venue's exact dimensions, then drag and drop elements — round tables, rectangular buffet counters, a central mandap, a photobooth corner, a baraat entry path — to build a complete event floor plan. In Nainital, this matters more than in a flat city venue because hill station properties often have irregular terraced layouts, split-level lawns, and narrow indoor corridors that can frustrate conventional planning. A 3D event space tool lets you detect bottlenecks — for example, a service lane that doubles as a guest walkway — weeks before the wedding date. It also integrates with your venue layout planner so that your caterer, decorator, and sound team all work from the same visual document, dramatically reducing miscommunication and on-the-day panic.
How Nainital's Unique Geography Shapes Your Venue Layout
Nainital sits at roughly 2,084 metres above sea level, and its venues reflect this — sloping gardens at Sukhatal end, tiered rooftops near the Mall Road, and indoor banquet halls with low wooden ceilings in heritage properties. These spatial quirks make a virtual venue walkthrough indispensable. Before committing to a venue, couples can upload the venue's floor plan image into a Digital Space Visualizer and test whether a 200-guest seating arrangement is genuinely feasible or whether it leaves dangerously narrow aisles. Hill station event décor planning also demands attention to weather exposure: a Digital Space Visualizer can overlay a tentage or canopy footprint over the lawn, so you know exactly how much covered area is available when the clouds roll in during a June baarat. This kind of spatial intelligence is impossible to achieve from site photos alone.
Key Features to Look For in a 3D Event Space Tool
Not every venue layout planner offers the same depth of functionality. When evaluating a 3D event space tool for your Nainital celebration, prioritise these features. First, look for real-scale import — the ability to upload an actual venue blueprint rather than working from a blank canvas. Second, lighting simulation matters enormously for evening events; a good Digital Space Visualizer will let you toggle between daylight and evening LED profiles to preview how the space feels at 7 PM. Third, collaborative sharing — the ability to send a live link to your decorator and venue manager — saves multiple site visits to Nainital, which can be costly from metro cities. Fourth, a wedding room arrangement tool capability that lets you assign individual guest names or table numbers to seats within the visual plan. Finally, look for a monsoon season event contingency layer that shows indoor versus outdoor coverage areas, crucial for Nainital's July–August weather window.
What Does a Digital Space Visualizer Cost and How Is It Accessed?
Most Digital Space Visualizer platforms operate on a freemium or subscription model. Basic venue layout planner features — floor plan upload, 2D furniture placement, PDF export — are typically free or bundled with a marketplace listing on platforms like Happiffie. Premium tiers, which include 3D rendering, virtual venue walkthrough video exports, and unlimited collaborators, generally range from INR 999 to INR 4,999 per event project. Some Nainital wedding planners and venue managers already subscribe to these tools and offer access as part of their coordination package, so always ask before purchasing separately. For destination weddings where families are travelling from Delhi, Mumbai, or Chandigarh, sharing a high-quality virtual venue walkthrough video can replace one or two expensive reconnaissance trips to Nainital, making even a premium subscription cost-effective. Outdoor lakeside ceremony setup plans exported from the tool can also be emailed directly to local tent and lighting contractors.
How Does a Virtual Venue Walkthrough Help Remote Families Approve Décor Plans?
One of the biggest pain points in Nainital wedding planning is the distance between the venue and the decision-makers. A virtual venue walkthrough solves this elegantly: instead of describing table arrangements over a phone call, you share an interactive or video render that the bride's family in Lucknow and the groom's family in Pune can both review simultaneously on a video call. They can rotate the 3D model, zoom into the stage backdrop, and check whether the priest's sitting area has sufficient access from the mandap steps. Nainital wedding venue selection becomes a far more inclusive, confident process when all stakeholders can see the same visual representation. The Digital Space Visualizer also archives approved layouts, creating a reference document your on-ground coordinator can open on a tablet during setup day to verify every element is placed exactly where it was signed off.
Comparing Digital Space Visualizer Setup Types for Nainital Events
Expert Recommendation
Best for intimate celebrations (under 75 guests)
Best for large destination weddings (200+ guests)
Best for remote families approving layouts
Best for monsoon or weather-sensitive dates
Best for budget-conscious planners
Best for Nainital wedding venue selection shortlisting
How to Choose the Right Option
✅ Pre-booking Checklist
- Obtain the venue's official floor plan or hand-measured dimensions before starting your Digital Space Visualizer layout
- Confirm ceiling heights and doorway widths separately — these are critical for tall mandap structures and floral canopies
- Map all fixed elements first: pillars, service entrances, restroom doors, and electrical panels
- Test at least two seating configurations to compare guest flow before finalising
- Share the completed layout with your decorator, caterer, and sound engineer at least six weeks before the event date
- Create a secondary contingency layout for outdoor venues to account for Nainital's unpredictable monsoon weather
- Export and archive the approved layout as a PDF or image for reference on setup day
- Walk the actual venue with the digital plan open on a tablet to verify physical accuracy before décor orders are placed
🎯 Selection Criteria
- Spatial accuracy: choose a tool that supports to-scale blueprint imports rather than freehand drawing
- Collaboration features: the tool must allow multi-user access for your decorator, venue manager, and family members
- Mobility: opt for a mobile-friendly interface so your on-ground Nainital coordinator can reference it during setup
- Export quality: ensure the tool generates high-resolution PDFs or shareable 3D renders suitable for family presentations
- Venue type compatibility: confirm the tool handles irregular or terraced layouts common in Nainital hill properties
- Integration: prefer tools that connect with your broader event planning workflow, including guest lists and vendor contacts
💰 Cost / Quality Factors
- Venue complexity: a multi-level Nainital property requires more setup time and may warrant a premium 3D event space tool
- Guest count: layouts for 200+ guests need more precise aisle-width planning than smaller gatherings
- Season and weather exposure: monsoon dates demand contingency layouts, increasing the scope of digital planning work
- Remote stakeholder count: more approvals from distant family members increases the value of a polished virtual venue walkthrough
- Decorator familiarity: a decorator already using digital tools can translate your visualizer file directly into an installation plan
- Turnaround time: last-minute bookings may not allow full 3D rendering; a 2D layout planner is faster to build
⚠️ Common Mistakes to Avoid
- Skipping scale accuracy and building layouts on estimated rather than measured venue dimensions
- Finalising décor orders before sharing the layout with the venue manager, who may flag access or structural restrictions
- Ignoring vertical space — tall mandap structures, LED screen rigs, and chandeliers need ceiling clearance mapped in the tool
- Using the visualizer only once at the start and not updating it as guest counts or décor plans evolve
- Assuming a virtual layout eliminates the need for a physical site visit — always verify at least once in person
- Overlooking service flow corridors for catering staff, which can cause serious congestion during plated dinner service
People Also Ask
Can I use a Digital Space Visualizer if I haven't booked a Nainital venue yet?
How accurate is a 3D event space tool compared to the real venue?
Does a venue layout planner work for outdoor lakeside wedding setups in Nainital?
Can my wedding decorator in Nainital use the same visualizer file?
Is a virtual venue walkthrough useful for small celebrations of under 50 guests?
What is the best time to use a wedding room arrangement tool in the planning process?
Do Nainital venues provide their own floor plans for digital tools?
How does hill station event décor planning differ from planning in a flat-terrain city?
Related Experiences on Happiffie
Plan Every Inch of Your Venue
Visualise Your Dream Wedding in 3D
Tour Your Dream Venue Online
Royal Wedding Seating in Mussoorie
See Your Dream Venue Before You Book
Plan Meaningful CSR Events in Kochi
Spark Magic in the Hills of Nainital
Frequently Asked Questions
What is a Digital Space Visualizer and how does it help with Nainital wedding planning?
Is a Digital Space Visualizer necessary for a small Nainital wedding?
Which venues in Nainital benefit most from a 3D event space tool?
How early should I use a venue layout planner for a Nainital destination wedding?
Can a virtual venue walkthrough replace a physical site visit to Nainital?
How does a wedding room arrangement tool handle outdoor Nainital venues?
What information do I need before starting a Digital Space Visualizer layout for my Nainital venue?
Does Happiffie offer a Digital Space Visualizer as part of its Nainital planning tools?
Key Takeaways
- A Digital Space Visualizer creates a scaled digital twin of your Nainital venue, letting you place every décor element before physical setup begins.
- Nainital's terraced, irregular venues make spatial visualisation more critical than in flat urban banquet halls.
- A virtual venue walkthrough allows remote families in Delhi, Mumbai, or Pune to approve layouts without traveling to the hills.
- Premium 3D event space tools cost INR 999–4,999 per project and can save far more in avoided décor mistakes and unnecessary site visits.
- A venue layout planner should be activated immediately after venue booking — ideally three to four months before the event date.
- Always build a monsoon contingency layout for Nainital events planned between June and September.
- Sharing a single live Digital Space Visualizer file with your decorator, caterer, and AV team eliminates version confusion on setup day.
- Combining a wedding room arrangement tool with a full-venue layout gives you both macro flow planning and micro guest-comfort control.
Start Planning Your Nainital Venue Layout Today
Use Happiffie's planning tools to access a Digital Space Visualizer, connect with verified Nainital vendors, and bring your dream event to life — without a single surprise on setup day.
Explore Planning Tools
Are you a Vendor? Grow Your Business with Happiffie!
- High intent verified leads
- Reverse auction opportunities
- AI business tools & insights
- Dedicated vendor dashboard
- Grow your business, your way
It's free & takes less than 2 minutes!