
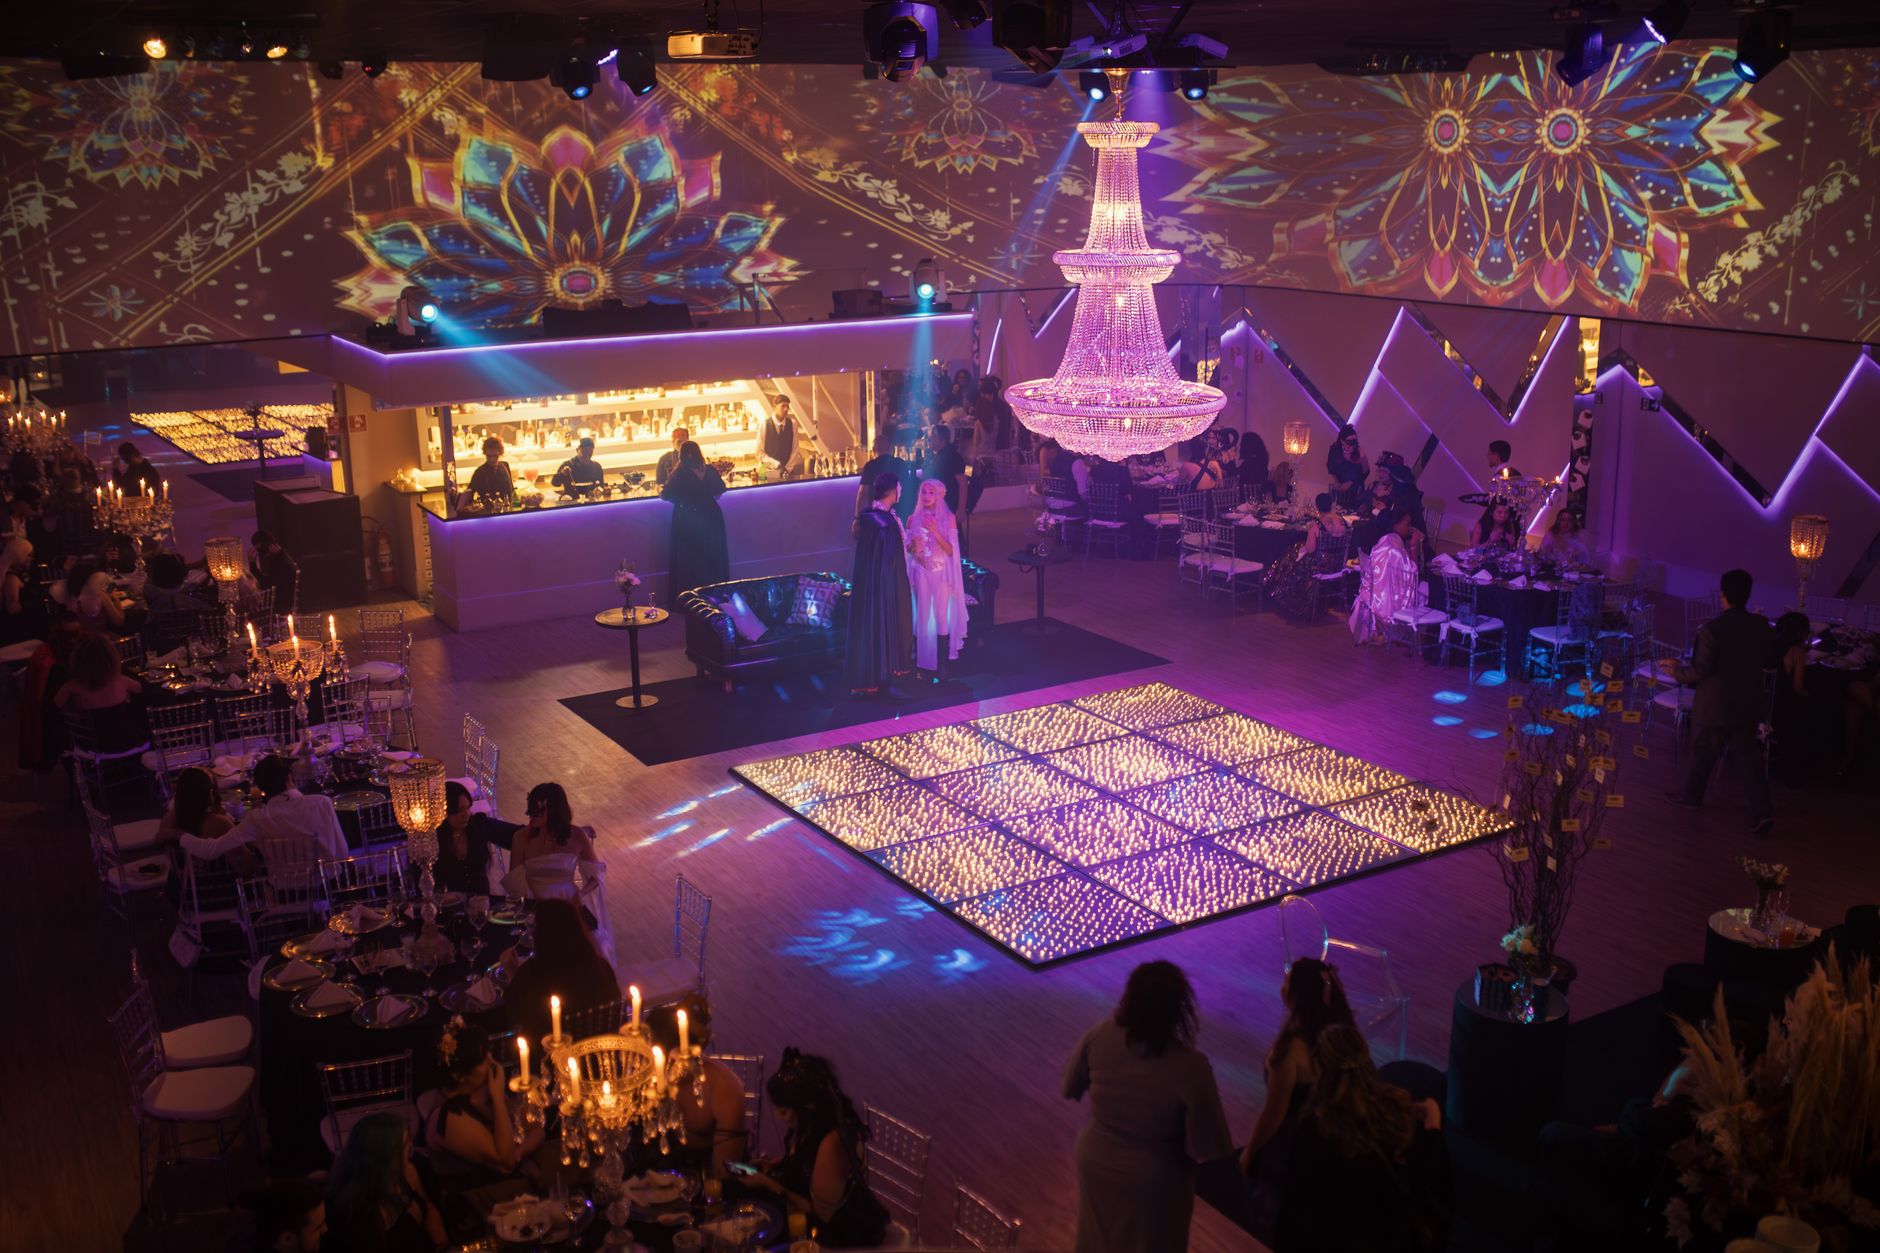
Plan Every Inch of Your Venue
Planning tools in Delhi
Interactive Floor Layout Planner for Delhi Weddings
Delhi weddings are grand affairs — from Dwarka banquet halls hosting 1,500 guests to intimate farmhouse gatherings in Chattarpur. Getting the space right before a single chair is placed can save lakhs in last-minute changes. Happiffie's Interactive Floor Layout Planner lets you drag, drop, and design every element of your venue digitally, whether you need a wedding venue layout tool for a multi-function celebration or a digital floor plan designer for a tight rooftop space. Paired with real-time banquet hall capacity planning, the tool helps couples, families, and planners align on a shared vision weeks before the wedding day.
Quick Answer
An Interactive Floor Layout Planner is a digital tool that lets you map a venue's dimensions, place tables, stages, buffet counters, dance floors, and decor elements on-screen before the actual event setup begins. For Delhi weddings, it removes guesswork, ensures every guest fits comfortably, and helps vendors execute the setup exactly as envisioned — saving time, cost, and last-minute stress.
What Is an Interactive Floor Layout Planner and Why Do Delhi Couples Need One?
An Interactive Floor Layout Planner is a web-based or app-based tool that digitally replicates your venue space — walls, pillars, exits, and all — so you can place every element (round tables, rectangular banquet rows, mandap, stage, DJ console, buffet stations) and see how they fit before a single item is physically moved. Delhi venues range from sprawling marriage gardens in Janakpuri to modular hotel ballrooms in Aerocity. Each space comes with its own constraints: odd-shaped lawns, load-bearing pillars, or multiple entry points. A wedding venue layout tool removes assumptions and replaces them with accurate, to-scale plans. Planners report that couples who use a digital floor plan designer before vendor briefings reduce setup-day changes by a significant margin, keeping both nerves and costs in check.
How Does Happiffie's Event Seating Arrangement Planner Work?
Happiffie's event seating arrangement planner uses a simple drag-and-drop interface. You start by entering your venue's dimensions or selecting from a library of pre-mapped Delhi banquet halls and farmhouses. Next, you choose furniture elements — round tables for 8, rectangular tables for 12, lounge clusters, or traditional floor-seating arrangements common in Punjabi and Rajasthani ceremonies. The Interactive Floor Layout Planner then calculates circulation paths, flagging zones where guest flow management could become a bottleneck, such as narrow gangways between the stage and the first row of tables. You can toggle between ceremony, cocktail, and dinner layouts within the same venue file, making it easy to plan multi-function events like a sangeet that transforms into a sit-down dinner. Colour-coded zones for family seating, VIP tables, and kids' areas make the final plan self-explanatory for decorators and caterers alike.
Venue Space Mapping Software: Key Features That Matter for Indian Weddings
Indian weddings involve far more spatial elements than a typical corporate event. Venue space mapping software built for this context must accommodate a mandap or stage (often 20x20 ft or larger), a dedicated photography zone, pheras or varmala space with clear sightlines, mehendi and cocktail areas, and multiple food stations for vegetarian, non-vegetarian, and live counters. Happiffie's Interactive Floor Layout Planner includes pre-loaded templates for popular Delhi event types: North Indian shaadi, destination-style Mughal garden banquet, and contemporary fusion receptions. The table and stage configuration feature lets you rotate, resize, and annotate each element, so the eventual decor team receives a brief that needs zero verbal explanation. For venues in South Delhi farmhouses or Noida convention centres, you can import a venue blueprint directly and scale it to real-world dimensions.
What Does Banquet Hall Capacity Planning Actually Cost to Get Right?
Poor banquet hall capacity planning is one of the most expensive mistakes Indian wedding families make. Overcrowding a 500-seat hall with 700 guests creates fire-safety risks and poor guest experience. Under-utilising a large space wastes decor spend on a setup that looks sparse in photographs. In Delhi, banquet hire typically ranges from Rs 2 lakh for a mid-size hall in Rohini to Rs 18 lakh or more for premium spaces in Vasant Kunj or Connaught Place. If a misplanned layout forces a last-minute furniture reshuffle on the wedding day, labour and overtime charges can add Rs 30,000–80,000 to your bill. Using a digital floor plan designer during the venue shortlisting stage — not after booking — lets you validate capacity before signing the agreement. Happiffie's tool also generates a per-table guest-count summary, which becomes part of the caterer brief.
How Does Wedding Decor Visualisation Connect to Layout Planning?
Wedding decor visualisation and floor layout planning are two sides of the same coin. A stunning floral arch placed directly in front of a pillar is wasted money; a photo booth in a corner with poor lighting disappoints guests. Happiffie's Interactive Floor Layout Planner overlays a decor layer on top of the furniture layout, letting you position centrepieces, entrance arches, fairy-light canopies, and backdrop panels to scale. This helps families in Delhi working with decor budgets between Rs 3 lakh and Rs 25 lakh allocate spend where it will have maximum visual impact. Decor vendors can access the shared plan link directly, eliminating the endless WhatsApp voice-note back-and-forth that plagues most Delhi wedding planning cycles. Guest flow management insights from the layout also ensure that hero decor elements like a floral tunnel or seating chart board are placed along natural movement paths where every guest will see them.
Interactive Floor Layout Planner vs Other Layout Planning Methods for Delhi Weddings
Expert Recommendation
Best for intimate celebrations (under 150 guests)
Best for large baraats and community weddings (500+ guests)
Best for destination-style Delhi weddings
Best for budget-conscious families
Best for traditional multi-function shaadis
Best for modern fusion receptions
How to Choose the Right Option
✅ Pre-booking Checklist
- Confirm venue dimensions (length, width, ceiling height) before starting the layout
- List every functional zone needed: ceremony, dining, cocktail, kids' area, photography corner
- Decide table style (round, rectangular, traditional floor seating) before placing elements
- Check venue rules on stage size, tent installation, and exit clearance requirements
- Share the draft layout with your caterer to validate buffet counter placement and service access
- Save separate layout versions for each function (mehendi, sangeet, reception) if multi-function
- Get written confirmation from the venue that your planned layout complies with their fire-safety norms
- Finalise and lock the layout at least 4 weeks before the event to allow vendor preparation time
🎯 Selection Criteria
- Accuracy of scale — does the tool reflect real venue dimensions faithfully
- Ease of sharing — can all vendors (decorator, caterer, AV team) access and comment on the plan
- Multi-function support — can you save and switch between multiple event layout versions
- Decor overlay capability — does the tool allow placement of decor elements on the furniture layer
- Capacity calculation — does the tool automatically count seated guests per zone
- Mobile accessibility — can the on-ground coordinator reference the plan from a phone on setup day
💰 Cost / Quality Factors
- Venue size and shape complexity — irregular or multi-room venues require more detailed planning time
- Guest count — higher guest counts demand more precise aisle-width and exit-access calculations
- Number of functions at the same venue — more functions mean more layout versions to manage
- Decor budget — larger budgets justify more detailed decor-layer planning to avoid costly mistakes
- Vendor coordination complexity — more vendors sharing the plan increases the value of a single shareable source
- Lead time before the event — layouts started early allow more revision cycles without last-minute panic
⚠️ Common Mistakes to Avoid
- Starting layout planning after the venue is booked rather than during the shortlisting phase
- Using the venue's generic layout without customising it to your specific furniture and decor choices
- Forgetting to account for service corridors — caterers and AV teams need dedicated access paths
- Planning tables at maximum capacity without leaving 18-24 inches of circulation space per aisle
- Not sharing the final layout with all vendors, leading to conflicting setups on the wedding day
- Ignoring pillar and exit positions when placing high-value decor elements like floral arches or backdrops
People Also Ask
Can I use an interactive floor layout planner for an outdoor Delhi farmhouse wedding?
How many guests can I plan for using Happiffie's seating arrangement planner?
Is a digital floor plan designer necessary if my venue provides a layout?
Does the interactive floor layout planner show dimensions and measurements?
Can I share the layout plan with my decorator and caterer in Delhi?
How early in wedding planning should I start using a venue space mapping software?
Does the tool help with table and stage configuration for a multi-function event?
Is there a cost to using Happiffie's interactive floor layout planner?
Related Experiences on Happiffie
Transform Your Dream Wedding Venue
Delhi's Best Surprise Event Planners
Plan Your Dream Venue Layout
Sacred Thalam for Your Delhi Wedding
Manage Every Guest, Stress-Free
Elevate Every Moment in Jaipur
Frequently Asked Questions
Which Delhi venue types work best with Happiffie's Interactive Floor Layout Planner?
How accurate is the floor plan if I don't have official venue blueprints?
Can the event seating arrangement planner handle both Indian floor seating and chair seating in the same layout?
Does the Interactive Floor Layout Planner help with fire-safety compliance for Delhi banquets?
How does venue space mapping software reduce my overall wedding planning cost?
Can I use the Interactive Floor Layout Planner if my wedding has multiple venues in Delhi?
What is the ideal guest-count range where a digital floor plan designer adds the most value?
How does table and stage configuration in the planner affect photography outcomes?
Key Takeaways
- An Interactive Floor Layout Planner replaces guesswork with to-scale digital planning, reducing costly last-minute setup changes at Delhi wedding venues.
- Happiffie's tool supports drag-and-drop furniture placement, decor overlays, and multi-function layout saving — all shareable with vendors via a single link.
- Banquet hall capacity planning during venue shortlisting — not after booking — prevents costly mismatches between guest count and available space.
- The event seating arrangement planner works for gatherings from 50 to 2,000-plus guests, covering farmhouses, hotel ballrooms, and marriage gardens across Delhi.
- Wedding decor visualisation integrated into the floor plan helps families allocate limited decor budgets to the highest-impact positions in the venue.
- Guest flow management insights from the layout ensure hero decor elements are placed along natural guest movement paths for maximum visibility.
- A finalised, locked layout shared with all vendors at least 4 weeks before the event is the single most effective way to ensure a smooth, conflict-free setup day.
Start Planning Your Delhi Wedding Layout Today
Use Happiffie's Interactive Floor Layout Planner to design your perfect venue — before a single chair is moved.
Plan Your Layout
Are you a Vendor? Grow Your Business with Happiffie!
- High intent verified leads
- Reverse auction opportunities
- AI business tools & insights
- Dedicated vendor dashboard
- Grow your business, your way
It's free & takes less than 2 minutes!