
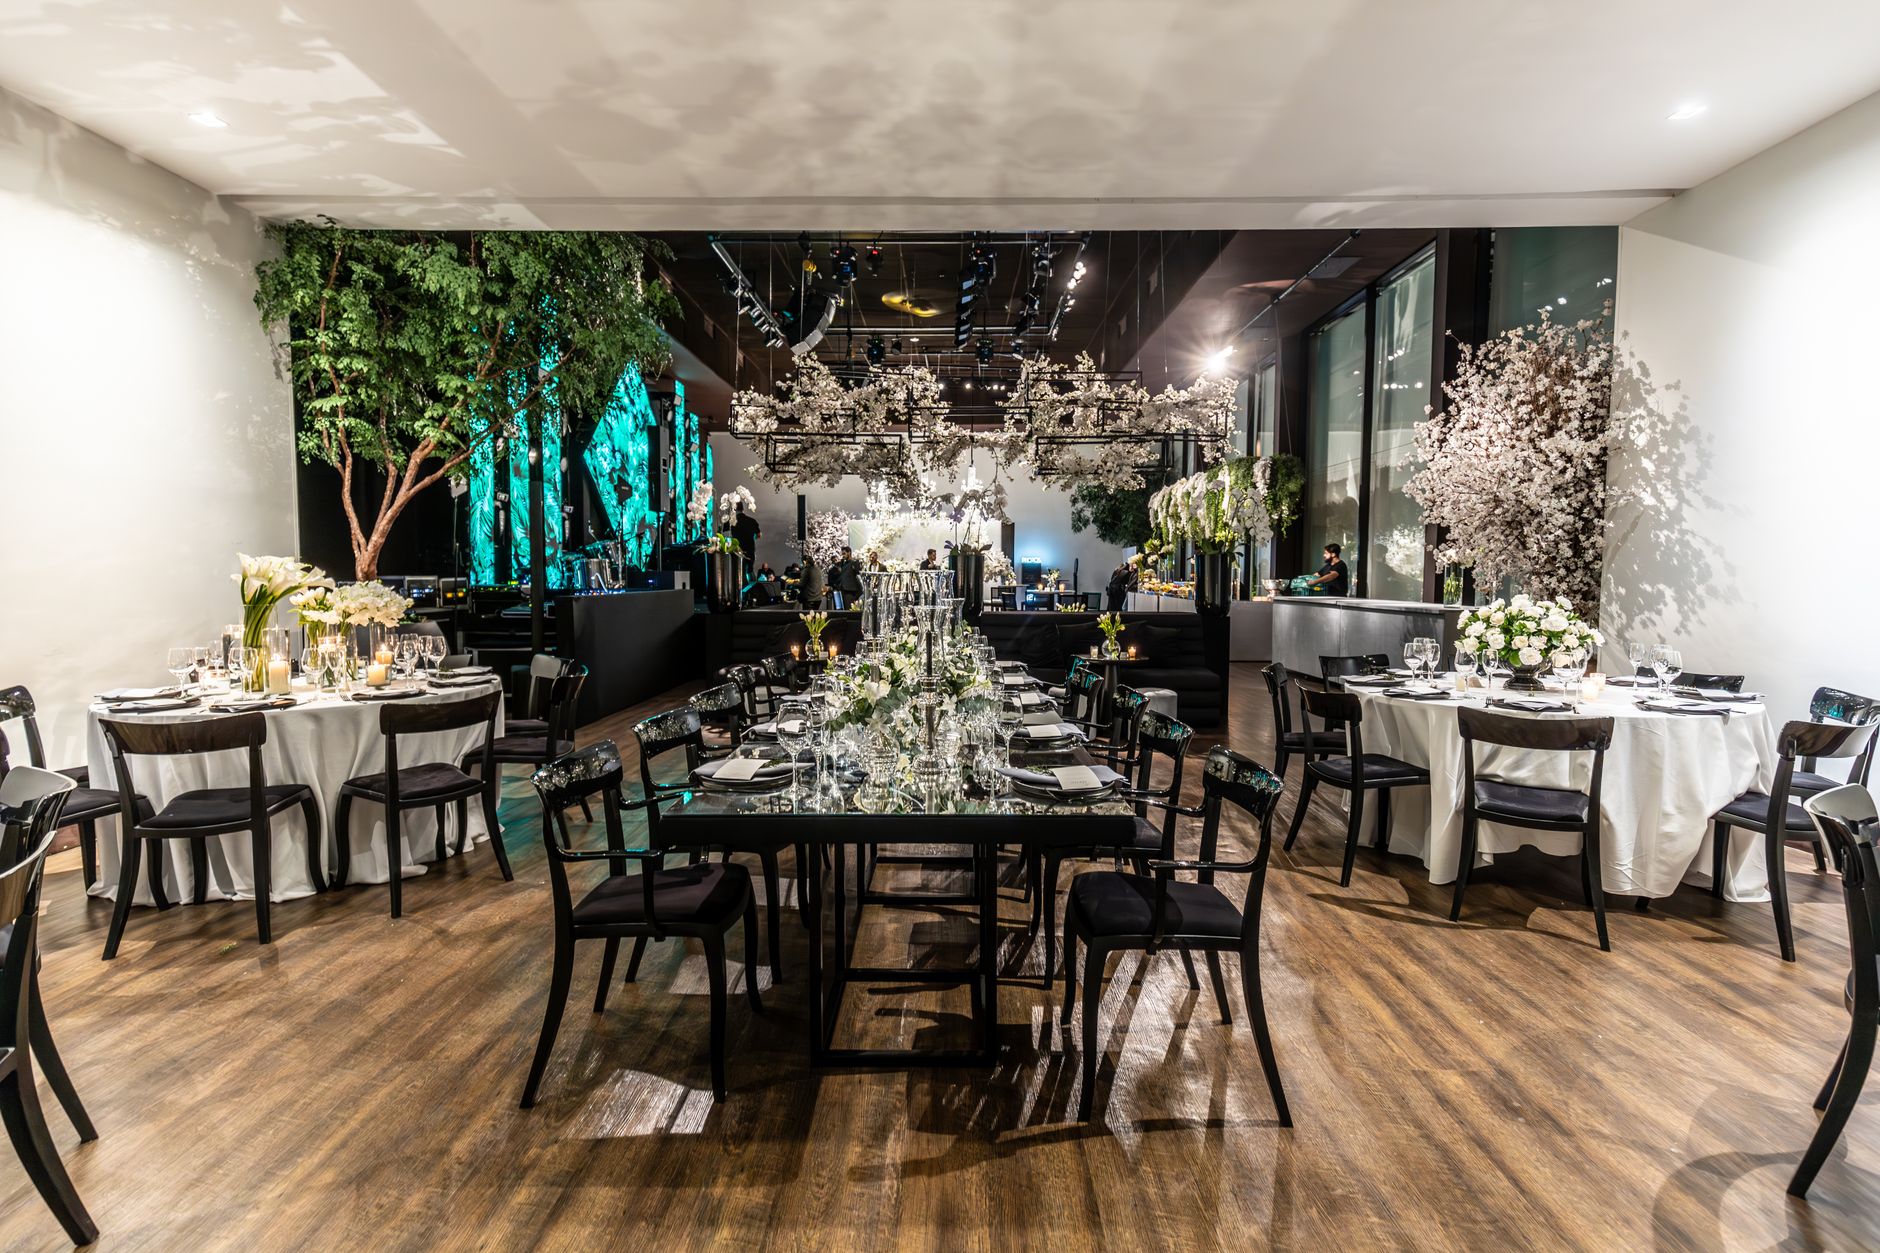
Plan Your Dream Venue Layout
Planning tools in Jaipur
Interactive Floor Layout Designer for Jaipur Weddings
Planning a wedding in Jaipur — whether at a heritage haveli in the old city, a grand banquet hall in Vaishali Nagar, or an open-air lawn in Mansarovar — demands precise spatial thinking long before the first shagun is exchanged. Happiffie's Interactive Floor Layout Designer gives couples, families, and event coordinators a drag-and-drop canvas to visualise every table cluster, mandap placement and decor zone in real time. Unlike a static spreadsheet or a hand-drawn sketch, this event floor plan tool updates instantly as your guest count shifts or your caterer needs extra service lanes, making it an essential part of modern wedding venue selection in Jaipur.
Quick Answer
An Interactive Floor Layout Designer is a digital planning tool that lets you drag and drop seating tables, stage areas, food counters, and decor zones onto a scaled venue map. For Jaipur weddings, it helps families visualise mandap placement, family seating clusters, and service corridors before finalising any banquet hall or lawn booking, preventing costly last-minute rearrangements.
What Is an Interactive Floor Layout Designer and Why Does Every Jaipur Wedding Need One?
An Interactive Floor Layout Designer is a browser-based or app-based canvas where you place scaled furniture, decor elements, and functional zones onto an accurate venue map. Instead of relying on a banquet hall manager's rough sketch, you work with real dimensions — pillar positions, emergency exits, kitchen entry points — and drop in round tables, rectangular dining sets, a phoolon ki chaadar aisle, or a DJ console to see whether everything fits. In Jaipur, venue styles range from 200-guest rooftop terraces in Civil Lines to 2,000-guest palace lawns in Amer Road. Each layout challenge is unique. A digital event floor plan tool resolves ambiguity early, long before you have committed catering deposit or invited out-of-town baaraat members. The result is fewer surprises on the wedding day and a smoother experience for every guest.
How Does Venue Layout Mapping Software Improve Banquet Hall Capacity Planning?
Banquet hall capacity planning is rarely as simple as dividing floor area by a standard per-person figure. You must account for the mandap stage footprint, pheras walkway clearance, buffet counter queuing space, and a dedicated area for the baraat welcome. Venue layout mapping software solves this by letting planners assign square footage to each function zone individually. When you add a 16-foot square mandap in the centre of a 5,000 sq ft hall, the tool immediately recalculates how many round tables of eight fit around it. For a typical Jaipur shaadi at a Tonk Road banquet property, this can mean the difference between comfortably seating 350 guests and awkwardly cramming 400. Using the Interactive Floor Layout Designer on Happiffie, coordinators can run multiple layout scenarios — theatre-style for a sangeet, banquet-style for the wedding dinner — and share each version with family decision-makers for approval before any physical setup begins.
Matching Layout Scenarios to Jaipur's Diverse Venue Types
Jaipur's event landscape is extraordinary in its variety. Heritage havelis in the Pink City's walled core often feature irregular courtyards with ornate pillars that a digital event space planner must mark as obstacles. Farm-style lawns near Sikar Road offer large open rectangles ideal for flexible seating, but the absence of fixed walls means shade structures and generator placement must be mapped too. Modern banquet halls in Malviya Nagar typically provide accurate AutoCAD drawings that can be uploaded directly into most layout tools, making the wedding seating arrangement planner highly accurate from the first session. Understanding which venue type you are dealing with determines how much buffer space to build into each zone and how early you should finalise the layout with your decorator.
Why Should You Plan Mandap Placement and Decor Zones Before Booking?
Mandap placement and decor zones are not afterthoughts — they are the spatial anchors around which every other element rotates. A mandap that is placed too close to the main entrance forces guests to walk through a sacred ritual space, while one set too deep into the hall blocks sightlines from family seating sections. Using an Interactive Floor Layout Designer before signing a venue contract lets you test sightlines digitally. You can model the viewing angle from the elderly-family tables near the front, check that the wedding seating arrangement planner leaves a clear service corridor for waitstaff, and confirm that the DJ setup does not crowd the pheras area. This kind of pre-booking analysis is a core part of thoughtful guest experience management — ensuring that every relative, from the youngest flower girl to the oldest naani, has a comfortable, unobstructed view of the ceremony.
What Does It Cost to Use a Layout Planning Tool for a Jaipur Wedding?
Pricing for planning tools varies widely. Basic event floor plan tool access on platforms like Happiffie is typically free for couples who list their wedding on the marketplace, making it accessible for budget-conscious families planning a mid-scale Jaipur function in the INR 8–15 lakh range. Premium tiers, which unlock higher-resolution venue maps, 3D preview modes, and real-time collaboration for multiple family members, generally range from INR 999 to INR 4,999 per event. For large destination weddings at Jaipur palace properties — where total budgets can exceed INR 50 lakh — professional event management firms may charge separately for venue layout mapping software as part of their coordination package. The cost is almost always recovered through avoided mistakes: an incorrectly placed buffet line or a forgotten stage ramp can cost INR 20,000 or more to correct on the wedding day itself.
Floor Layout Planning Methods Compared for Jaipur Weddings
Expert Recommendation
Best for intimate celebrations (up to 100 guests)
Best for mid-scale family weddings (150-400 guests)
Best for large destination weddings (500+ guests)
Best for budget-conscious couples
Best for traditional rajasthani-style ceremonies
Best for modern cocktail-style receptions
How to Choose the Right Option
✅ Pre-booking Checklist
- Obtain accurate floor dimensions (length, width, ceiling height) from the venue before starting the layout
- Mark all fixed obstacles — pillars, exits, kitchen hatches, electrical panels — on the canvas first
- Define and lock the mandap footprint and pheras walkway clearance before placing guest seating
- Map service corridors wide enough for two waitstaff to pass each other (minimum 4 feet)
- Create separate layout versions for each function — mehndi, sangeet, wedding ceremony, reception
- Share the final layout with your caterer, decorator, and sound/lighting vendor at least three weeks before the event
- Cross-check the planned guest count against the realistic seated capacity shown in the layout tool
- Print and laminate a copy of the approved layout for on-site reference on the wedding day
🎯 Selection Criteria
- Accuracy of venue dimension input — the tool is only as reliable as the measurements you provide
- Ease of sharing layouts with multiple family members and vendors simultaneously
- Availability of Indian-specific furniture and decor elements (mandap, charpai lounge, rangoli zone)
- Ability to save and compare multiple layout scenarios for the same venue
- Mobile accessibility so the couple and coordinators can review the plan on-site during venue visits
💰 Cost / Quality Factors
- Venue type complexity — irregular havelis cost more coordinator time than rectangular banquet halls
- Guest count variance — a 20% buffer in seating capacity keeps layouts flexible as RSVP numbers shift
- Number of distinct ritual zones required — more zones mean more planning iterations
- Vendor coordination needs — more vendors sharing the space require more detailed service corridor planning
- Premium tool features like 3D preview or real-time multi-user editing add cost but reduce revision cycles
⚠️ Common Mistakes to Avoid
- Using the venue's quoted capacity figure without accounting for your specific mandap and decor footprint
- Placing buffet counters along the main entrance wall, creating a bottleneck that blocks guest arrival flow
- Forgetting to mark generator, sound system, and lighting truss positions, which consume significant floor space
- Sharing only a screenshot of the layout instead of a live editable link, causing version-control confusion among vendors
- Finalising the layout before confirming the exact mandap dimensions with your decorator and pandit
People Also Ask
Can I use an interactive floor layout designer for an outdoor lawn wedding in Jaipur?
How accurate is venue layout mapping software if I don't have official floor plans?
How many seating arrangements can I test in a digital event space planner before my wedding?
Does a wedding seating arrangement planner handle both round and rectangular table formats?
What is the standard clearance I should leave for a pheras walkway in the layout?
Can my decorator and caterer both access the layout simultaneously?
Is an event floor plan tool useful for smaller functions like a roka or godh bharai in Jaipur?
How does banquet hall capacity planning with a tool differ from asking the venue manager?
Related Experiences on Happiffie
Plan Your Kochi Event Budget Smartly
Plan Your Royal Jaipur Wedding
Plan Your Perfect Event Space
Secure Your Event Data in Jaipur
Transform Your Dream Wedding Venue
Flawless VIP Hospitality in Delhi
Frequently Asked Questions
Is Happiffie's Interactive Floor Layout Designer free for couples planning a Jaipur wedding?
Can the Interactive Floor Layout Designer handle irregular-shaped courtyards common in Jaipur havelis?
How do I get the dimensions I need to start using a venue layout mapping software for my Jaipur venue?
How far in advance should I finalise the floor layout for a large Jaipur wedding?
Can the wedding seating arrangement planner show which table is assigned to which family group?
Does the digital event space planner work for multi-day Jaipur wedding functions at the same venue?
What guest count range is the Interactive Floor Layout Designer most useful for in Jaipur?
Will my decorator be able to use the layout I create, or do I need to recreate it in a different format?
Key Takeaways
- An Interactive Floor Layout Designer converts raw venue dimensions into a visual, editable plan that all vendors can work from simultaneously.
- Jaipur's venue diversity — from walled-city havelis to Amer Road palace lawns — makes digital spatial planning especially valuable compared to generic venue manager sketches.
- Banquet hall capacity planning with a layout tool typically reveals a 10-20% lower realistic guest count than the venue's theoretical maximum.
- Mandap placement and decor zones should be mapped first; all other seating and service elements fill the remaining usable space.
- Free tiers of event floor plan tools are sufficient for most mid-scale Jaipur weddings; premium features become worthwhile above 400 guests or for multi-day events.
- Sharing a live layout link with your caterer, decorator, and AV vendor three weeks before the event prevents costly on-day rearrangements.
- Guest experience management improves measurably when ritual zones, dining areas, and movement corridors are planned together rather than in isolation.
Design Your Perfect Jaipur Wedding Layout Today
Use Happiffie's Interactive Floor Layout Designer to visualise every seating zone, mandap area, and decor corner — for free.
Start Planning Now
Are you a Vendor? Grow Your Business with Happiffie!
- High intent verified leads
- Reverse auction opportunities
- AI business tools & insights
- Dedicated vendor dashboard
- Grow your business, your way
It's free & takes less than 2 minutes!