
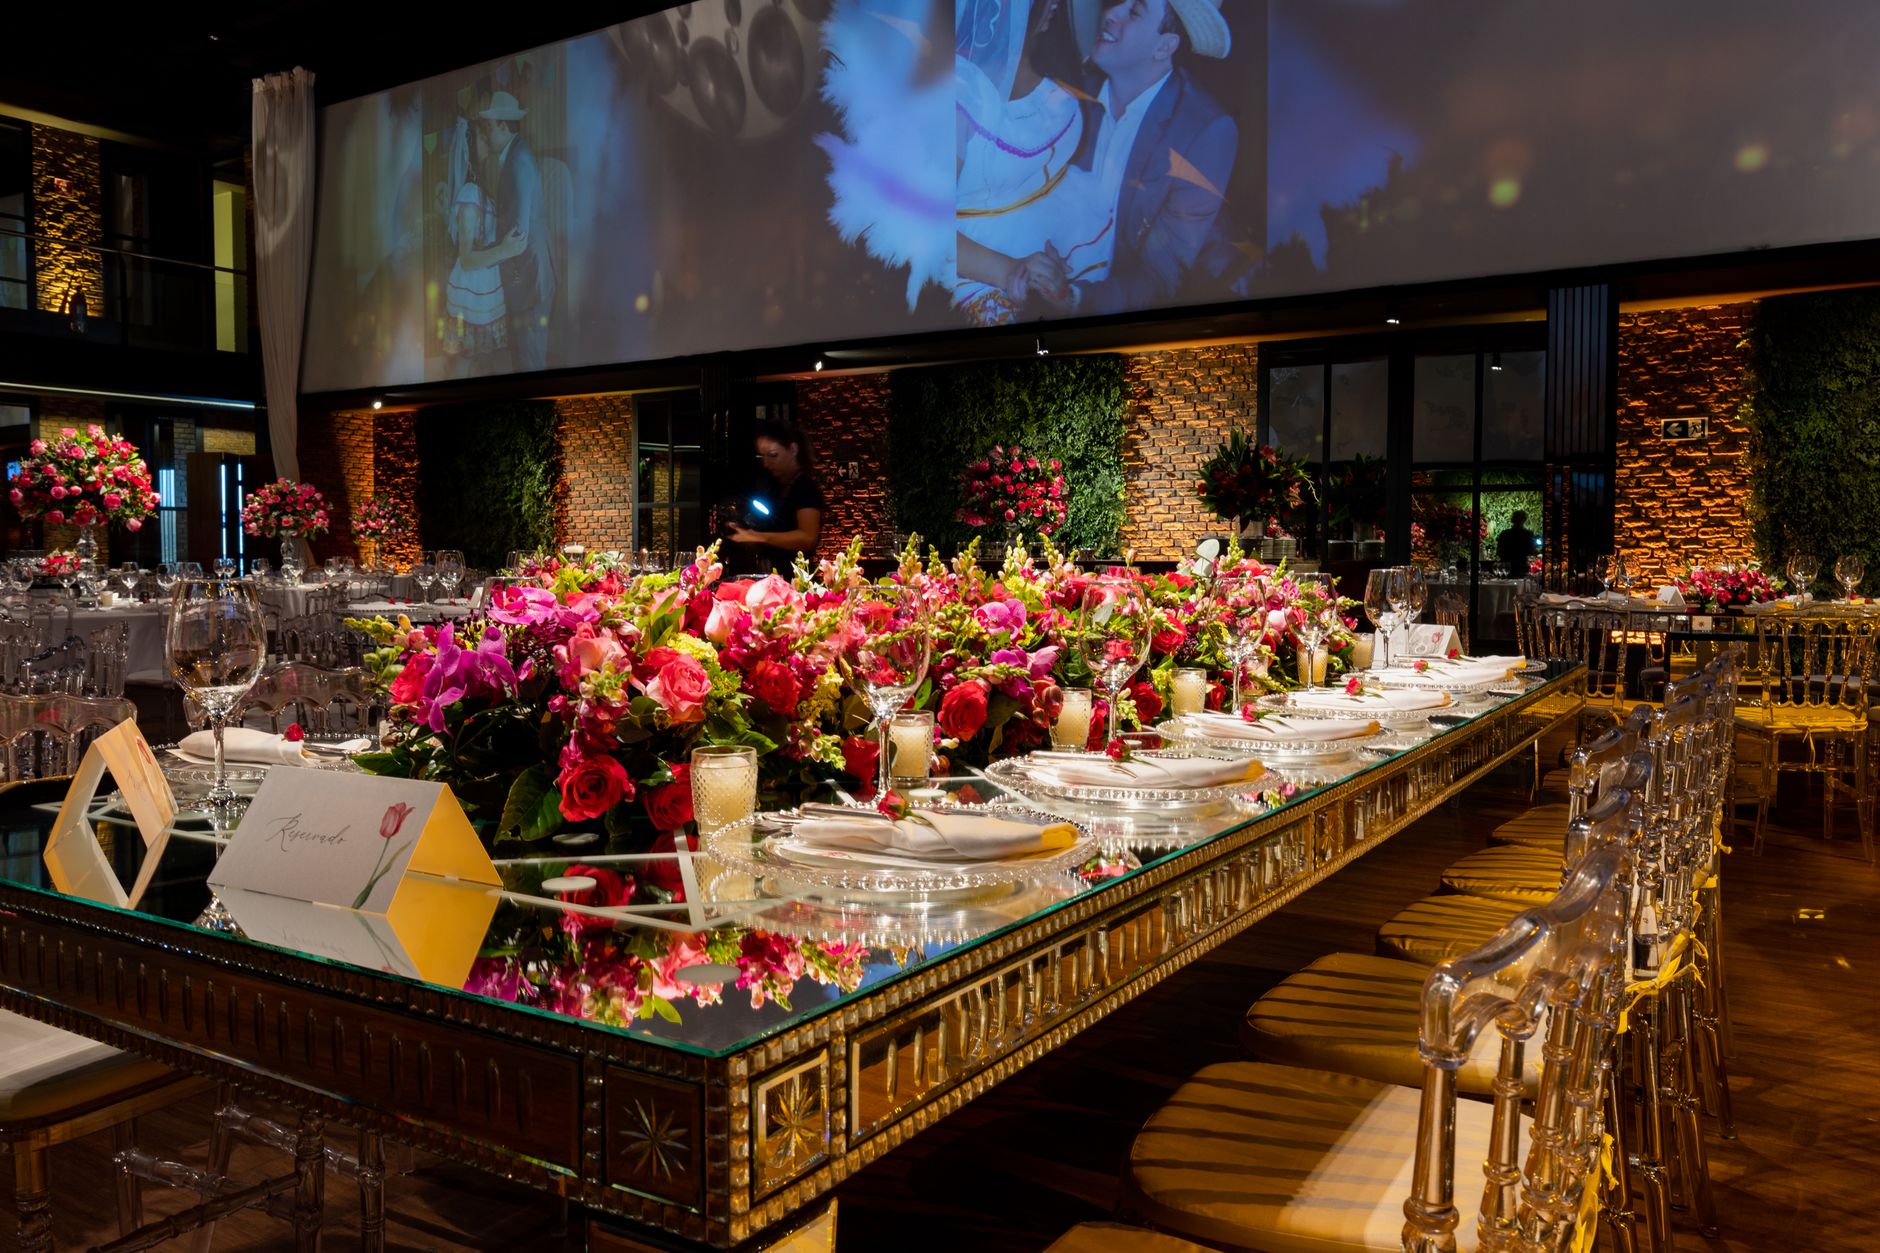
Visualise Your Dream Wedding in 3D
Planning tools in Varanasi
3D Space Designer for Varanasi Weddings & Events
Planning a wedding in Varanasi — with its ghats, heritage havelis, and sprawling banquet halls — demands more than a rough sketch on paper. Happiffie's 3D Space Designer lets couples and families walk through a photorealistic virtual venue visualizer before a single rupee is spent on decor or furniture rental. You can experiment with mandap placement guide options, test different seating configurations for 200 or 2,000 guests, and share the rendered layout with your pandit, decorator, and caterer so everyone works from the same visual plan. The result is fewer day-of surprises and a celebration that looks exactly the way you imagined it.
Quick Answer
A 3D Space Designer is a digital planning tool that converts a venue's actual dimensions into a navigable three-dimensional model. For Varanasi weddings, it lets families position the mandap, dining tables, stage, and floral installations virtually, see sightlines, identify bottlenecks, and finalise a layout before booking decorators or caterers — saving time, money, and last-minute stress.
What Is a 3D Space Designer and Why Does Every Varanasi Wedding Need One?
A 3D Space Designer is a browser-based or app-based tool that takes a venue's measured floor plan and renders it as a walkable three-dimensional environment. For Varanasi events — whether held at a riverside lawn near Assi Ghat, a heritage haveli in Godowlia, or a modern banquet hall on Lanka Road — the tool imports actual room dimensions, ceiling heights, and pillar positions so that the virtual model mirrors reality. Families can then drag and drop elements: a decorated mandap, round dining tables for 10, a baraat entry pathway, a photo booth corner, or a live cooking station. Unlike a static wedding layout planner on paper, the 3D version lets you orbit, zoom, and walk through the space, spotting problems — a pillar blocking the varmala stage, a kitchen door opening into the dining lane — before they become expensive day-of fixes. Decorators in Varanasi increasingly ask clients to share a 3D floor plan tool output so they can price fabric, flowers, and lighting accurately rather than estimating. The technology is no longer limited to five-star hotel events; affordable cloud tools now make it accessible for mid-range celebrations as well.
How the Virtual Venue Visualizer Works on Happiffie
Happiffie's virtual venue visualizer is built into the planning dashboard. Once you shortlist a venue on the platform, the tool auto-imports that venue's verified floor plan — eliminating manual measurement errors that are common when families try to sketch halls themselves. You choose your event type (sangeet, mehendi, wedding ceremony, reception, haldi), and the tool pre-populates suggested furniture clusters based on guest count. From there, every element is customisable. Swap a buffet counter to a plated-dinner arrangement with one click. Add a dedicated children's play zone near the entrance. Rotate the 3D Space Designer view to check whether the priest's chanting can be heard across the room or whether extra speakers are needed. Once satisfied, export a PDF of your wedding layout planner with item counts and dimensions, and share it directly with your Varanasi decorator, sound vendor, and venue manager through the Happiffie messaging thread. Every stakeholder sees the same plan, reducing miscommunication that commonly derails multi-day Banarasi wedding schedules.
Mandap Placement, Seating, and Decor: Planning Your Varanasi Wedding Layout
The most culturally significant decisions in any Hindu wedding involve the mandap placement guide — the sacred canopy must face the right direction, allow the agni (fire) smoke to vent properly, and be visible to all seated guests. Varanasi pandit families are particularly particular about these requirements. With a 3D Space Designer, you can place the mandap on the virtual floor, check east-facing orientation, and confirm that a minimum 15-foot clearance from the ceiling exists for the ceremonial fire — all before signing any decor contract. Beyond the mandap, the tool handles wedding decor planning for every zone: the baraat reception lobby, the phoolon ki holi area, the bridal entry aisle, and the post-ceremony dinner floor. For guest seating arrangement, families can toggle between theatre-style, round-table, and traditional floor-seating (bichhi hui dari) layouts, instantly seeing how each option affects the guest flow between ceremony and dining areas. Varanasi venues often have irregular shapes — L-shaped lawns, split-level banquet halls with mezzanines — and the 3D tool handles these geometries where flat diagrams fail.
How Much Does Using a 3D Space Designer Cost for Varanasi Events?
Happiffie provides basic 3D Space Designer access free of charge for any couple that has listed at least one Varanasi venue inquiry on the platform. The free tier supports events up to 500 guests and includes standard furniture and decor asset libraries. For larger Varanasi banquet hall booking scenarios — say, a 1,500-guest reception at a Grand Trunk Road property — the premium tier, priced at approximately Rs 1,999 per event, unlocks custom asset uploads (so your specific mandap design or imported furniture model can be placed), HD video walkthroughs for sharing with outstation family, and collaborative multi-user editing so the bride, groom, and both sets of parents can work on the event space renderer simultaneously. Compared with hiring a professional event architect to produce hand-drawn layouts (typically Rs 8,000–25,000 per event in Varanasi), the digital tool delivers superior accuracy and unlimited revision cycles at a fraction of the cost. Many Varanasi decorators now discount their own planning fees when a client arrives with a completed 3D floor plan tool output, as it reduces their site-visit and estimation time.
Which Varanasi Venues and Event Types Benefit Most from a 3D Space Designer?
The 3D Space Designer delivers the highest value in scenarios where the venue is complex, the guest count is large, or the event spans multiple days. Heritage havelis in the Vishwanath Gali neighbourhood have narrow corridors and courtyard-centred layouts that are notoriously difficult to plan for large mehendi functions; the tool's tight-geometry handling prevents the classic mistake of overcrowding the courtyard and leaving the upper terrace unused. Riverside lawns near Rajghat suit baraat receptions but require careful guest seating arrangement to keep guests away from uneven terrain and water edges — problems the 3D view highlights instantly. For modern banquet halls on Sigra Road or near Varanasi Cantt, the event space renderer helps justify whether a 400-guest booking needs the full hall or a partitioned section, potentially saving Rs 30,000–60,000 in unused hall rental. Corporate events, school annual functions, and birthday galas in Varanasi also use the tool, though weddings and shaadi-related functions account for the majority of usage. Any event where wedding decor planning, catering layout, and ceremonial setup must coexist in one room benefits from the spatial clarity a 3D model provides.
3D Space Designer vs Other Wedding Layout Planning Methods for Varanasi Events
Expert Recommendation
Best for intimate celebrations (under 150 guests)
Best for large baraati receptions (500+ guests)
Best for destination wedding families arriving from outside Varanasi
Best for traditional multi-day Banarasi weddings
Best for budget-conscious couples
Best for modern theme weddings
How to Choose the Right Option
✅ Pre-booking Checklist
- Obtain the venue's verified floor plan with dimensions (in feet) before starting the 3D Space Designer project
- Confirm ceiling height and pillar positions, especially for Varanasi havelis with irregular architecture
- List all event functions (haldi, sangeet, ceremony, reception) and plan separate layout configurations for each
- Use the mandap placement guide within the tool to verify east-facing orientation and fire-vent clearance
- Share the completed layout with your decorator, caterer, and pandit at least 3 weeks before the event date
- Export and save a PDF of the final wedding layout planner for offline reference on the event day
- Do a physical walkthrough of the venue with the 3D plan on your phone to verify all key measurements match
- Confirm electrical point locations in the 3D model correspond to real sockets before finalising lighting plans
🎯 Selection Criteria
- Accuracy of venue floor plan import — verified plans reduce errors vs manually entered dimensions
- Asset library richness — ensure traditional Indian furniture, mandap styles, and local decor items are available
- Collaboration features — multiple stakeholders (family, decorator, caterer) should be able to review simultaneously
- Mobile and desktop compatibility — critical for outstation families managing Varanasi banquet hall booking remotely
- Export options — PDF, image, and video walkthrough exports are essential for vendor briefings
- Revision flexibility — unlimited revision cycles matter for multi-day events with evolving guest counts
💰 Cost / Quality Factors
- Venue complexity — irregular shapes and multi-level layouts increase planning time and benefit more from 3D tools
- Guest count — layouts for 500+ guests require precise traffic flow analysis that only a 3D model provides accurately
- Decor investment level — higher decor budgets justify more detailed 3D planning to avoid costly ordering mistakes
- Number of event functions — each additional function (sangeet, mehendi, reception) multiplies the planning value
- Outstation family involvement — remote stakeholders depend heavily on video walkthroughs the event space renderer can generate
- Vendor coordination complexity — more vendors sharing one space increases the value of a single agreed-upon 3D reference
⚠️ Common Mistakes to Avoid
- Starting the 3D layout without confirmed, measured venue dimensions — estimates lead to furniture that does not fit on the day
- Ignoring vertical space — failing to check ceiling heights before ordering tall floral installations or LED truss systems
- Planning mandap position without consulting the pandit — orientation and clearance requirements may invalidate the initial layout
- Not sharing the final layout with the catering team — buffet counter placement affects crowd flow in ways only a 3D view reveals
- Overlooking emergency exit paths in the guest seating arrangement — a legal and safety requirement for Varanasi banquet halls
- Finalising the layout too close to the event date — leave at least 2–3 weeks for vendor feedback and revision cycles
People Also Ask
Can I use a 3D Space Designer for outdoor wedding venues near the Varanasi ghats?
How accurate is the virtual venue visualizer compared to the actual hall?
Does the 3D floor plan tool support traditional Indian seating like floor mats and dari arrangements?
Can my Varanasi decorator and caterer both view the same 3D layout?
How long does it take to set up a complete wedding layout in the 3D Space Designer?
Is the event space renderer available on mobile phones?
What is the difference between a wedding layout planner and a full 3D Space Designer?
Can I use the tool to plan a destination wedding in Varanasi if I live in another city?
Related Experiences on Happiffie
See Your Dream Venue Before You Book
Plan Your Dream Hill Wedding in Mussoorie
Poolside Events in Alappuzha
Plan Every Inch of Your Dream Venue
Alappuzha Wedding Decor Made Easy
Celebrate in Style at Kumarakom
Round Tables That Bring Guests Together
Frequently Asked Questions
Is Happiffie's 3D Space Designer suitable for Varanasi heritage haveli weddings with irregular layouts?
How does the 3D Space Designer help with guest seating arrangement for large Varanasi receptions?
Can the tool integrate mandap placement guide requirements from a Varanasi pandit?
What file formats can I export from the event space renderer?
Is the virtual venue visualizer useful for a Varanasi sangeet or mehendi function specifically?
How does wedding decor planning with a 3D tool save money for Varanasi couples?
Does using the 3D Space Designer require any prior technical experience?
Can I compare two different Varanasi banquet halls side by side using the 3D Space Designer?
Key Takeaways
- A 3D Space Designer converts a venue's real dimensions into a walkable virtual model, letting Varanasi couples plan mandap, seating, and decor before any vendor is booked.
- Happiffie's virtual venue visualizer auto-imports verified floor plans for listed Varanasi venues, eliminating manual measurement errors.
- The tool supports traditional Indian seating, mandap placement guide requirements, and multi-function event planning — all in one project.
- Basic access is free for inquiries on the platform; premium features including collaborative editing and HD walkthroughs cost approximately Rs 1,999 per event.
- Compared with hiring a professional event architect (Rs 8,000–25,000), the 3D floor plan tool delivers higher revision flexibility at a fraction of the cost.
- Outstation families planning destination weddings in Varanasi benefit most — the event space renderer allows complete remote planning with shareable video walkthroughs.
- Common mistakes — wrong mandap orientation, overlooked ceiling heights, missed emergency exits — are caught in the 3D model before they become expensive day-of problems.
- Always cross-verify at least two key dimensions during a physical site visit, regardless of how accurate the digital model appears.
Start Planning Your Varanasi Wedding in 3D Today
Visualise your mandap, seating, and decor before booking a single vendor — free on Happiffie.
Try the Tool
Are you a Vendor? Grow Your Business with Happiffie!
- High intent verified leads
- Reverse auction opportunities
- AI business tools & insights
- Dedicated vendor dashboard
- Grow your business, your way
It's free & takes less than 2 minutes!