
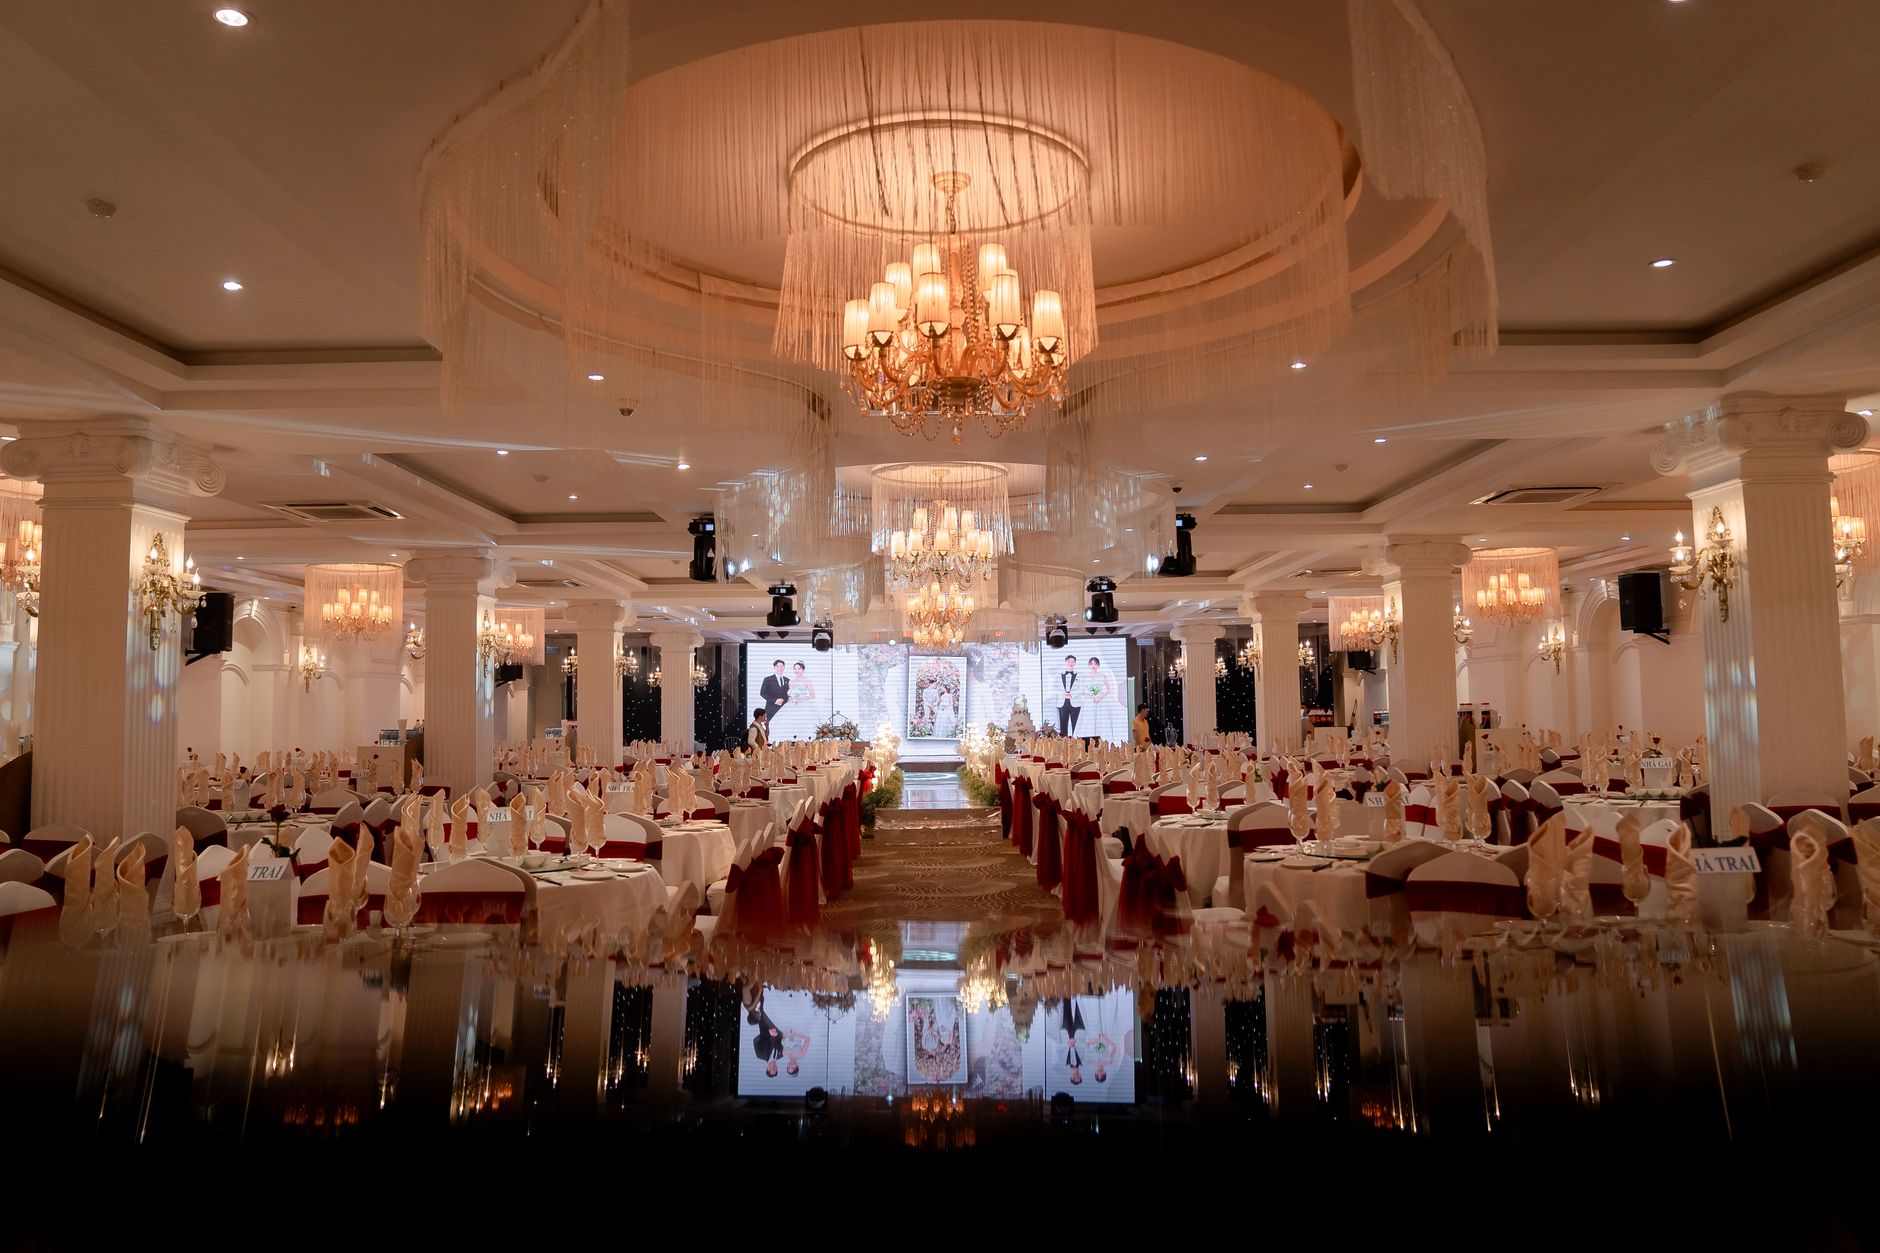
Plan Every Inch of Your Dream Venue
Planning tools in Lucknow
Event Floor Plan Tool for Lucknow Weddings & Celebrations
Planning a wedding or mehendi at a sprawling Lucknow banquet hall — whether in Gomti Nagar, Hazratganj, or Indira Nagar — involves far more than booking the space. An Event Floor Plan Tool helps you visualise table arrangements, stage positioning, catering counters, and guest pathways all on a single digital canvas before a single chair is moved. Paired with a solid wedding planning checklist, you can align your decorator, caterer, and venue manager around one shared blueprint, eliminating costly last-minute changes. Happiffie brings this professional-grade planning capability directly to Indian families, making it as easy as dragging furniture on a screen.
Quick Answer
An Event Floor Plan Tool is a digital planning application that lets you design, visualise, and share the spatial layout of an event venue — including table placements, stage, buffet counters, and guest flow paths. For Lucknow weddings and functions, it replaces rough paper sketches with accurate, to-scale diagrams that every vendor and family member can access, reducing confusion and costly last-minute rearrangements on the actual wedding day.
What Is an Event Floor Plan Tool and Why Do Lucknow Families Need It?
An Event Floor Plan Tool is a digital application — web-based or mobile — that allows you to draw a venue to scale, drop in furniture elements like round tables, rectangular tables, mandap structures, dance floors, and buffet stations, and then share the resulting layout with your entire vendor team. For Lucknow families hosting a baraat reception at a large banquet hall in Alambagh or a garden wedding in Aliganj, the challenge is immense: guest counts routinely cross 500, multiple family factions have seating preferences, and the décor brief changes every other day. A wedding venue layout planner solves this by creating one authoritative visual document that everyone references. Decorators stop second-guessing the stage width. Caterers know exactly where the live-counter goes. Parents can see the VIP seating zone without a site visit. This single tool prevents the most common Lucknow wedding crisis — discovering on the morning of the event that the seating arrangement software plan you discussed verbally does not actually fit the physical space.
Key Features to Look for in an Event Space Design Tool
Not every event space design tool is built for the complexity of an Indian shaadi. Look for drag-and-drop furniture libraries that include mandap, jaimala stage, phoolon ki chadar path, and round banquet tables — elements absent from generic Western planning software. Real-time collaboration is critical: your decorator in Hazratganj and your caterer near Charbagh should be able to open the same layout simultaneously and leave comments. Export options matter too — a PDF floor plan shared on WhatsApp is the lingua franca of Indian wedding coordination. Guest table mapping tool functionality, which lets you assign specific guests or family groups to specific tables within the visual layout, adds another layer of precision. Venue capacity management features that automatically calculate how many tables fit within fire-exit clearance norms are a bonus that saves you from embarrassment on the wedding day. Finally, check whether the tool lets you toggle between multiple event setups — useful if you are hosting mehendi, haldi, and reception in the same hall across three days.
How Does Seating Arrangement Software Save Money at Lucknow Venues?
Venue costs in Lucknow typically range from ₹1.5 lakh for a mid-range banquet hall in Chinhat to ₹8 lakh or more for a premium lawn in Gomti Nagar for a single evening. Add per-plate catering at ₹800–₹1,500 and decorator charges of ₹2–₹6 lakh, and a miscommunication about the floor plan can cost tens of thousands of rupees in reassembly fees. Seating arrangement software removes that risk by providing exact square footage calculations, so you know before signing the venue contract whether 400 guests can be comfortably seated with a 30-by-20-foot dance floor. A guest table mapping tool also prevents duplicate seating assignments — a painfully common mistake in large Indian joint-family weddings where multiple people are managing different guest lists. On average, families that finalise a digital floor plan at least three weeks before the event report significantly fewer same-day changes, translating directly into lower labour costs and lower stress. Using an Event Floor Plan Tool is, therefore, not a tech luxury — it is a genuine cost-control measure for banquet hall booking in Lucknow.
Lucknow Venue Types and Which Layout Approach Works Best
Lucknow offers a rich mix of venue formats, each demanding a different floor plan strategy. Indoor banquet halls — common in Aliganj, Gomti Nagar, and Hazratganj — are typically rectangular and benefit from a symmetrical round-table grid with a central aisle leading to the stage. Farmhouses and lawn venues in Sitapur Road or Kanpur Road have irregular boundaries and require a freehand or polygonal layout tool that matches the actual perimeter. Haveli-style properties in the old city near Aminabad need a multi-room floor plan with connecting flow paths drawn separately for each chamber. Hotel ballrooms in the VVIP Road corridor often come with a venue-provided CAD file you can import directly into an event space design tool. The wedding venue layout planner you choose should support all these formats. Always confirm room dimensions with the venue manager before starting your digital plan — even a 2-foot measurement error in a 5,000-square-foot hall can throw off the entire seating arrangement software output.
How Should You Integrate Your Floor Plan with the Overall Wedding Planning Checklist?
An Event Floor Plan Tool works best when it sits at the centre of your broader wedding planning checklist rather than as an afterthought. Begin the floor plan the moment you finalise your guest count, which typically happens 90 days before the wedding. At 60 days, share the draft layout with your decorator for shaadi décor coordination — confirming backdrop dimensions, lighting rig positions, and floral pathway widths. At 45 days, circulate it to your caterer so they can validate counter space and chafing dish placement. By 30 days, the guest table mapping tool assignments should be locked so printed table cards can be ordered on time. At 15 days, do a final venue capacity management check — confirm that the layout still holds if your RSVP count has grown. On the day of the setup, the floor plan serves as the single source of truth for all vendors, removing the need for the bride's father to personally supervise every table placement. This structured integration transforms a digital diagram into a genuine operations document for your entire event team.
Event Floor Plan Tool Options: Which Setup Works Best for Your Lucknow Wedding?
Expert Recommendation
Best for intimate gatherings (under 150 guests)
Best for large Lucknow receptions (500+ guests)
Best for multi-day wedding functions
Best for outdoor lawn and farmhouse venues
Best for budget-conscious families
Best for traditional Awadhi-style ceremonies
How to Choose the Right Option
✅ Pre-booking Checklist
- Confirm exact hall dimensions (length, width, ceiling height) from the venue manager before opening the Event Floor Plan Tool
- Count your confirmed RSVP guests and add a 10% buffer for last-minute additions before placing tables
- Mark fire exits, pillars, and fixed features like built-in bars or stages on the base layout first
- Allocate catering and live-counter space before placing any guest tables
- Share the finalised layout with your decorator for shaadi décor coordination at least 30 days before the event
- Run a venue capacity management check to confirm aisle widths are at least 4 feet throughout
- Export and circulate the final PDF to all vendors via WhatsApp group at least 2 weeks before setup day
- Do a final walkthrough of the digital layout with your venue coordinator one week before the event
🎯 Selection Criteria
- Does the tool support to-scale room building with actual square footage inputs?
- Are Indian-specific furniture elements like mandap, phoolon ki chadar path, and dastarkhwan included in the library?
- Can multiple vendors — decorator, caterer, venue manager — access and comment on the same layout simultaneously?
- Does the tool include a guest table mapping tool to assign individual guests or family groups to specific tables?
- Can the completed layout be exported as a high-resolution PDF suitable for printing and WhatsApp sharing?
💰 Cost / Quality Factors
- Accuracy of room dimensions directly determines whether the seating arrangement software output is operationally useful or misleading
- Number of guests is the single biggest driver of layout complexity — above 400, zone segmentation becomes essential
- Venue type (indoor hall vs. outdoor lawn vs. haveli) determines which layout features you need most
- Multi-day functions require separate layout versions and increase planning time by 2–3 hours per additional function
- Decorator and caterer experience with digital floor plans affects how much detail they need in your shared document
- Buffer space for photographers, videographers, and live-band setups is consistently underestimated and must be planned explicitly
⚠️ Common Mistakes to Avoid
- Skipping the catering zone allocation and then discovering on setup day that buffet counters block the main entrance
- Using a floor plan based on estimated dimensions instead of measured ones, causing every element to be misaligned on the day
- Sharing the floor plan only with family and not with the decorator and caterer, who then work from a different verbal brief
- Ignoring pillar positions in the hall, which can obstruct stage sightlines for a significant portion of seated guests
- Finalising the guest table mapping tool assignments too early and not updating after the final RSVP count changes
- Planning for one static setup when a multi-function venue needs three distinctly different layouts across the wedding weekend
People Also Ask
Is an Event Floor Plan Tool free to use on Happiffie?
Can I use a floor plan tool for events other than weddings in Lucknow?
How accurate does my floor plan need to be for a Lucknow wedding?
What guest count can an event floor plan tool handle?
Can my decorator and caterer both access the same floor plan?
Does a floor plan tool help with banquet hall booking decisions in Lucknow?
How long does it take to create a complete event floor plan?
What is the biggest floor plan mistake families make at Lucknow venues?
Related Experiences on Happiffie
Light Up Your Mussoorie Wedding
Seat Every Guest Perfectly in Kolkata
Design Your Dream Venue Visually
Round Tables for Every Wedding
Find Your Perfect Social Function Hall
Seamless Guest Transit for Indore Weddings
Book Sports Venues in Goa
Magical Shaadi Props in Mussoorie
Frequently Asked Questions
Is Happiffie's Event Floor Plan Tool specific to Lucknow venues?
How does the floor plan tool help during banquet hall booking in Lucknow?
Can I use the tool for both indoor and outdoor Lucknow venues?
How do I share the floor plan with my decorator for shaadi décor coordination?
What is the ideal time to start building my wedding floor plan in Lucknow?
Does the tool support the seating arrangement software needs of a multi-function wedding?
What room dimensions do I need to collect before using the event space design tool?
Can the wedding venue layout planner handle mixed seating styles common at Lucknow functions?
Key Takeaways
- An Event Floor Plan Tool converts vague wedding venue discussions into a precise, vendor-ready digital blueprint that everyone can reference.
- For Lucknow weddings — especially large receptions in Gomti Nagar or Hazratganj — seating arrangement software prevents costly day-of rearrangements.
- Always confirm exact hall dimensions before building your layout; even a 2-foot error cascades across the entire seating plan.
- A guest table mapping tool within the floor plan eliminates duplicate seating assignments, a near-universal problem in large Indian joint-family weddings.
- Catering zones, fire-exit clearances, and photographer positions should be placed on the layout before a single guest table is added.
- Sharing the finalised layout with your decorator enables efficient shaadi décor coordination and reduces the risk of stage or floral setup conflicts.
- Banquet hall booking in Lucknow is more cost-effective when you can verify venue capacity against your actual layout before signing the contract.
- Happiffie's integrated Event Floor Plan Tool is designed specifically for Indian wedding complexity, supporting everything from intimate nikaahs to 800-person receptions.
Design Your Perfect Lucknow Wedding Layout Today
Use Happiffie's Event Floor Plan Tool to map every table, counter, and corner — before your vendors arrive.
Start Planning Free
Are you a Vendor? Grow Your Business with Happiffie!
- High intent verified leads
- Reverse auction opportunities
- AI business tools & insights
- Dedicated vendor dashboard
- Grow your business, your way
It's free & takes less than 2 minutes!