
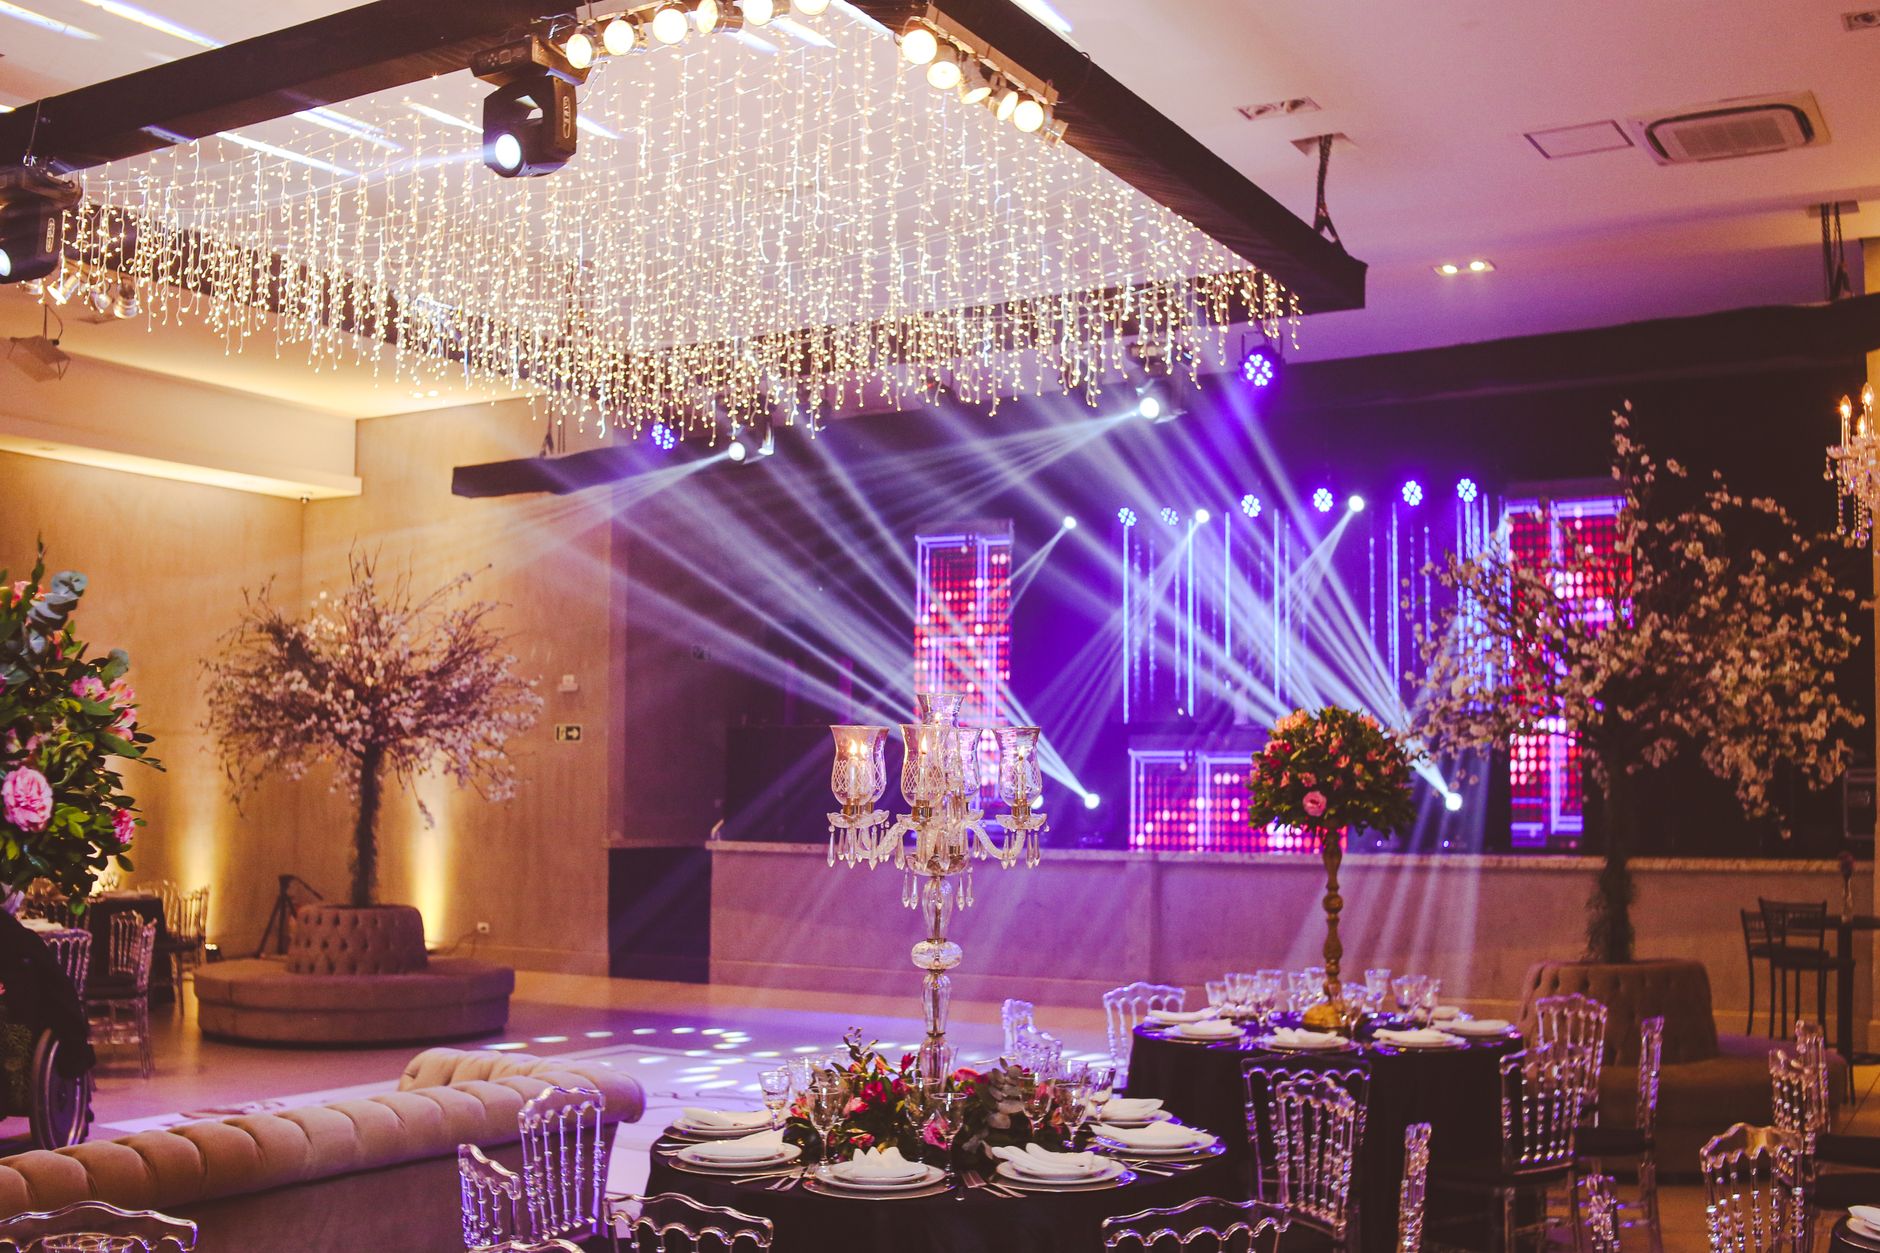
See Your Dream Venue Before You Book
Planning tools in Lucknow
Wedding Venue 3D Design: Plan Your Lucknow Shaadi Visually
Planning a wedding in Lucknow — whether a grand baraati procession on Shaheed Path or an intimate nikah in Gomti Nagar — begins long before the mandap is erected. Wedding venue 3D design lets couples and families walk through a photorealistic version of their chosen space, experimenting with floral arrangements, lighting moods, and seating configurations without spending a single rupee on setup. Using a 3D wedding venue visualization tool on Happiffie, you can align your wedding decor mood board with real spatial constraints, avoid costly last-minute changes, and present a clear brief to your decorator — saving both time and heartache in Lucknow's competitive wedding season.
Quick Answer
Wedding venue 3D design is a digital planning tool that creates a photorealistic, three-dimensional model of your chosen wedding space. It lets couples in Lucknow visualise decor themes, seating arrangements, lighting setups, and stage placement before finalising any bookings or vendor agreements. This removes guesswork, reduces miscommunication with decorators, and helps families make confident venue decisions — all before spending money on physical trials.
What Is Wedding Venue 3D Design and Why Does It Matter in Lucknow?
Wedding venue 3D design is the process of building a scale-accurate, photorealistic digital model of a wedding hall, lawn, or farmhouse so that every stakeholder — the couple, the family, and the decorator — can see exactly how the space will look on the wedding day. In Lucknow, where celebrations routinely span mehendi, haldi, sangeet, nikah or vivah, and reception across multiple venues in neighbourhoods like Hazratganj, Aliganj, and Indira Nagar, this tool is especially powerful. Each function has its own decor language, and a virtual venue walkthrough allows families to switch between colour palettes and furniture layouts without committing to anything physically. The result is fewer surprises, sharper briefs for vendors, and a much calmer planning journey for everyone involved.
How Does 3D Wedding Venue Visualization Actually Work?
A 3D wedding venue visualization begins with accurate measurements of the chosen banquet hall or open lawn. These dimensions are imported into specialised software that renders walls, ceilings, pillars, and flooring in true scale. Couples can then drag and drop elements — mandap structures, centrepiece tables, floral arches, LED walls, and fairy-light canopies — to test different configurations. Lighting conditions can be simulated from golden-hour sunset to indoor chandelier glow, giving a realistic sense of the atmosphere at night. On Happiffie, venues listed for Lucknow often share floor plans and spatial data that feed directly into this process, making it easier to begin your wedding venue floor plan rendering without a physical site visit. The final output is typically a set of rendered images or an interactive 360-degree view that can be shared with family members who may be based in other cities.
Building a Wedding Decor Mood Board Alongside Your 3D Model
A wedding decor mood board captures the visual identity of your celebration — colour story, floral style, fabric textures, and lighting tone. When you pair this mood board with a venue layout planning tool, the two work together seamlessly. You can check whether your chosen dusty-rose and gold palette translates well under the venue's existing warm-white lighting, or whether the draped ceiling fabric you love will clear the hall's low beam. Lucknow weddings often blend Awadhi grandeur — think heavy marigold strings, zardozi-inspired gold accents — with contemporary minimalism. The 3D model becomes a sandbox where both aesthetics can be tested side by side before any fabric is ordered or any florist is briefed, which is particularly valuable when wedding budgets in Lucknow typically range from ₹8 lakh to ₹60 lakh depending on guest count and venue tier.
What Does a Wedding Venue Floor Plan Rendering Include?
A wedding venue floor plan rendering is a bird's-eye or perspective view of your event space with every element mapped to scale. It includes the main stage or mandap position, guest seating zones, food counters, bar setup, dance floor, entrance pathway, and emergency exits. For a banquet hall seating arrangement, this rendering helps you decide between round tables with 8 covers, long dastarkhwan-style rows for traditional families, or a hybrid layout combining both. In larger Lucknow venues that accommodate 500 to 1,200 guests — such as grand lawns near Faizabad Road — precise floor plan rendering also helps caterers plan service flow and sound engineers position speaker arrays efficiently. A well-executed rendering reduces setup time on the actual wedding day by up to a third, because every vendor knows exactly where their work begins and ends.
How Much Does Wedding Venue 3D Design Cost and Is It Worth the Investment?
Wedding budget planning in Lucknow often overlooks visualisation tools, yet they can prevent expensive mistakes. Basic wedding venue 3D design using a self-serve digital tool is often available at no cost through planning platforms like Happiffie. Professional 3D renders produced by a dedicated visualisation studio in Lucknow typically cost between ₹5,000 and ₹25,000 depending on the complexity of the space and the number of rendered scenes required. Premium packages that include a virtual venue walkthrough with 360-degree navigation and real-time editing can reach ₹40,000 to ₹60,000. When weighed against the cost of re-doing decor or discovering on the wedding morning that a backdrop is too wide for the stage wall, the investment in shaadi venue shortlisting through 3D tools pays for itself quickly. Couples who use visualisation tools report fewer change-of-mind requests to decorators, which also helps maintain vendor goodwill.
Wedding Venue 3D Design Options Compared: Which Suits Your Lucknow Wedding?
Expert Recommendation
Best for Intimate Celebrations (50–150 Guests)
Best for Large Baraati Weddings (500+ Guests)
Best for Budget-Conscious Families
Best for Traditional Awadhi Weddings
Best for Outstation Families Making Remote Decisions
Best for Modern Fusion Celebrations
How to Choose the Right Option
✅ Pre-booking Checklist
- Collect accurate measurements (length, width, ceiling height) of every shortlisted Lucknow venue before starting any 3D design
- Confirm the number of functions the venue will host — mehendi, sangeet, and reception may each need a separate layout
- Align your wedding decor mood board colours and textures with the tool before rendering to ensure visual consistency
- Share the completed 3D model with your decorator and caterer simultaneously so both teams plan around the same layout
- Test at least two seating configurations in the 3D model to find the best banquet hall seating arrangement for your guest count
- Save and label each rendered version clearly — changes accumulate quickly and earlier layouts are often revisited
- Verify that the virtual venue walkthrough or rendered images are accessible on mobile for family members reviewing remotely
- Cross-check the rendered layout against the venue's fire-exit and emergency-path requirements before finalising
🎯 Selection Criteria
- Accuracy of spatial data: choose a venue that provides verified floor dimensions to ensure the 3D wedding venue visualization matches reality
- Software flexibility: the tool should support your specific decor style — Awadhi floral grandeur or contemporary minimalism
- Collaboration features: multiple family members and vendors should be able to view and comment on the design simultaneously
- Rendering speed: professional studios in Lucknow with 3–5 day turnaround suit most planning timelines; rush services cost more
- Integration with planning workflow: the tool should connect naturally with your venue layout planning tool and budget tracker
- Output formats: ensure the tool exports files that your decorator can use — PDF floor plans, image renders, or shareable links
💰 Cost / Quality Factors
- Venue complexity: more pillars, split levels, or irregular shapes in Lucknow halls increase rendering time and professional cost
- Number of rendered scenes: each additional scene — stage close-up, entrance view, dining zone — adds to studio pricing
- Revision rounds: most studios include two free revisions; additional rounds add ₹1,000–₹3,000 each
- Guest count: larger guest counts require more detailed banquet hall seating arrangement planning, increasing model complexity
- Decor customisation level: bespoke floral or lighting elements not in the software library require custom 3D asset creation
- Turnaround urgency: last-minute renders during peak Lucknow wedding season (November–February) attract premium pricing
⚠️ Common Mistakes to Avoid
- Starting the 3D design without confirmed venue measurements — estimated dimensions produce inaccurate, misleading renders
- Ignoring ceiling height in the model, which causes stage backdrops or balloon installations to appear taller than physically possible
- Using the 3D render as a binding contract with the decorator rather than a visual guide, creating disputes over minor real-world deviations
- Skipping the virtual venue walkthrough for outstation family approval, leading to last-minute objections after deposits are paid
- Overloading the layout with every decor idea during shaadi venue shortlisting instead of filtering to a realistic, budget-aligned vision
- Finalising the floor plan rendering before confirming the guest list, causing seating reconfiguration close to the wedding date
People Also Ask
Can I use wedding venue 3D design tools for outdoor lawns in Lucknow?
How accurate is a 3D wedding venue visualization compared to the actual setup?
Do Lucknow wedding decorators accept 3D design briefs?
What is the difference between a floor plan rendering and a virtual venue walkthrough?
At what stage of wedding planning should I use a venue layout planning tool?
Can a banquet hall seating arrangement be adjusted in the 3D model after initial design?
Is wedding venue 3D design useful for smaller budgets or only for large weddings?
How does Happiffie help with wedding venue 3D design in Lucknow?
Related Experiences on Happiffie
Tour Your Dream Venue Online
Light Up Your Mussoorie Wedding
Say I Do Among Coorg's Coffee Estates
Plan Your Perfect Event Space
Visualise Your Perfect Rishikesh Event
Perfect Seating for Every Celebration
Seamless Guest Transit for Indore Weddings
Frequently Asked Questions
Is wedding venue 3D design available for Lucknow venues listed on Happiffie?
How early in the Lucknow wedding planning process should I start 3D venue design?
Can a wedding venue floor plan rendering help with multi-function events at the same Lucknow venue?
What file formats do professional 3D rendering studios in Lucknow typically deliver?
Does a virtual venue walkthrough work on a smartphone for family members in other cities?
How does 3D wedding venue visualization help with banquet hall seating arrangement decisions?
Are venue layout planning tools suitable for outdoor wedding lawns near Lucknow's Faizabad Road area?
How does wedding venue 3D design help with wedding budget planning in Lucknow?
Key Takeaways
- Wedding venue 3D design lets Lucknow couples see a photorealistic version of their decorated space before committing to any bookings or vendor payments.
- A virtual venue walkthrough is particularly valuable for outstation family members who cannot visit Lucknow venues in person before the wedding.
- Pairing a wedding decor mood board with a 3D model ensures colour palettes, lighting, and floral choices work together in the actual space.
- Professional 3D wedding venue visualization in Lucknow costs ₹5,000–₹60,000 depending on complexity; free self-serve tools suit early-stage shortlisting.
- A detailed wedding venue floor plan rendering helps caterers, decorators, and sound engineers work from a single shared layout, reducing setup errors.
- The venue layout planning tool is most impactful when used before paying any advance — it makes shortlisting decisions data-driven rather than intuition-based.
- Lucknow's wedding season peak (November to February) means professional rendering studios book up fast; plan your visualisation work at least 8–10 weeks ahead.
- Accurate input measurements are the single most important factor in producing a reliable 3D design — always verify venue dimensions before starting.
Visualise Your Lucknow Wedding Before You Book
Explore venues on Happiffie, access floor plan data, and start your wedding venue 3D design today — before committing to a single rupee.
Explore Venues Now
Are you a Vendor? Grow Your Business with Happiffie!
- High intent verified leads
- Reverse auction opportunities
- AI business tools & insights
- Dedicated vendor dashboard
- Grow your business, your way
It's free & takes less than 2 minutes!