
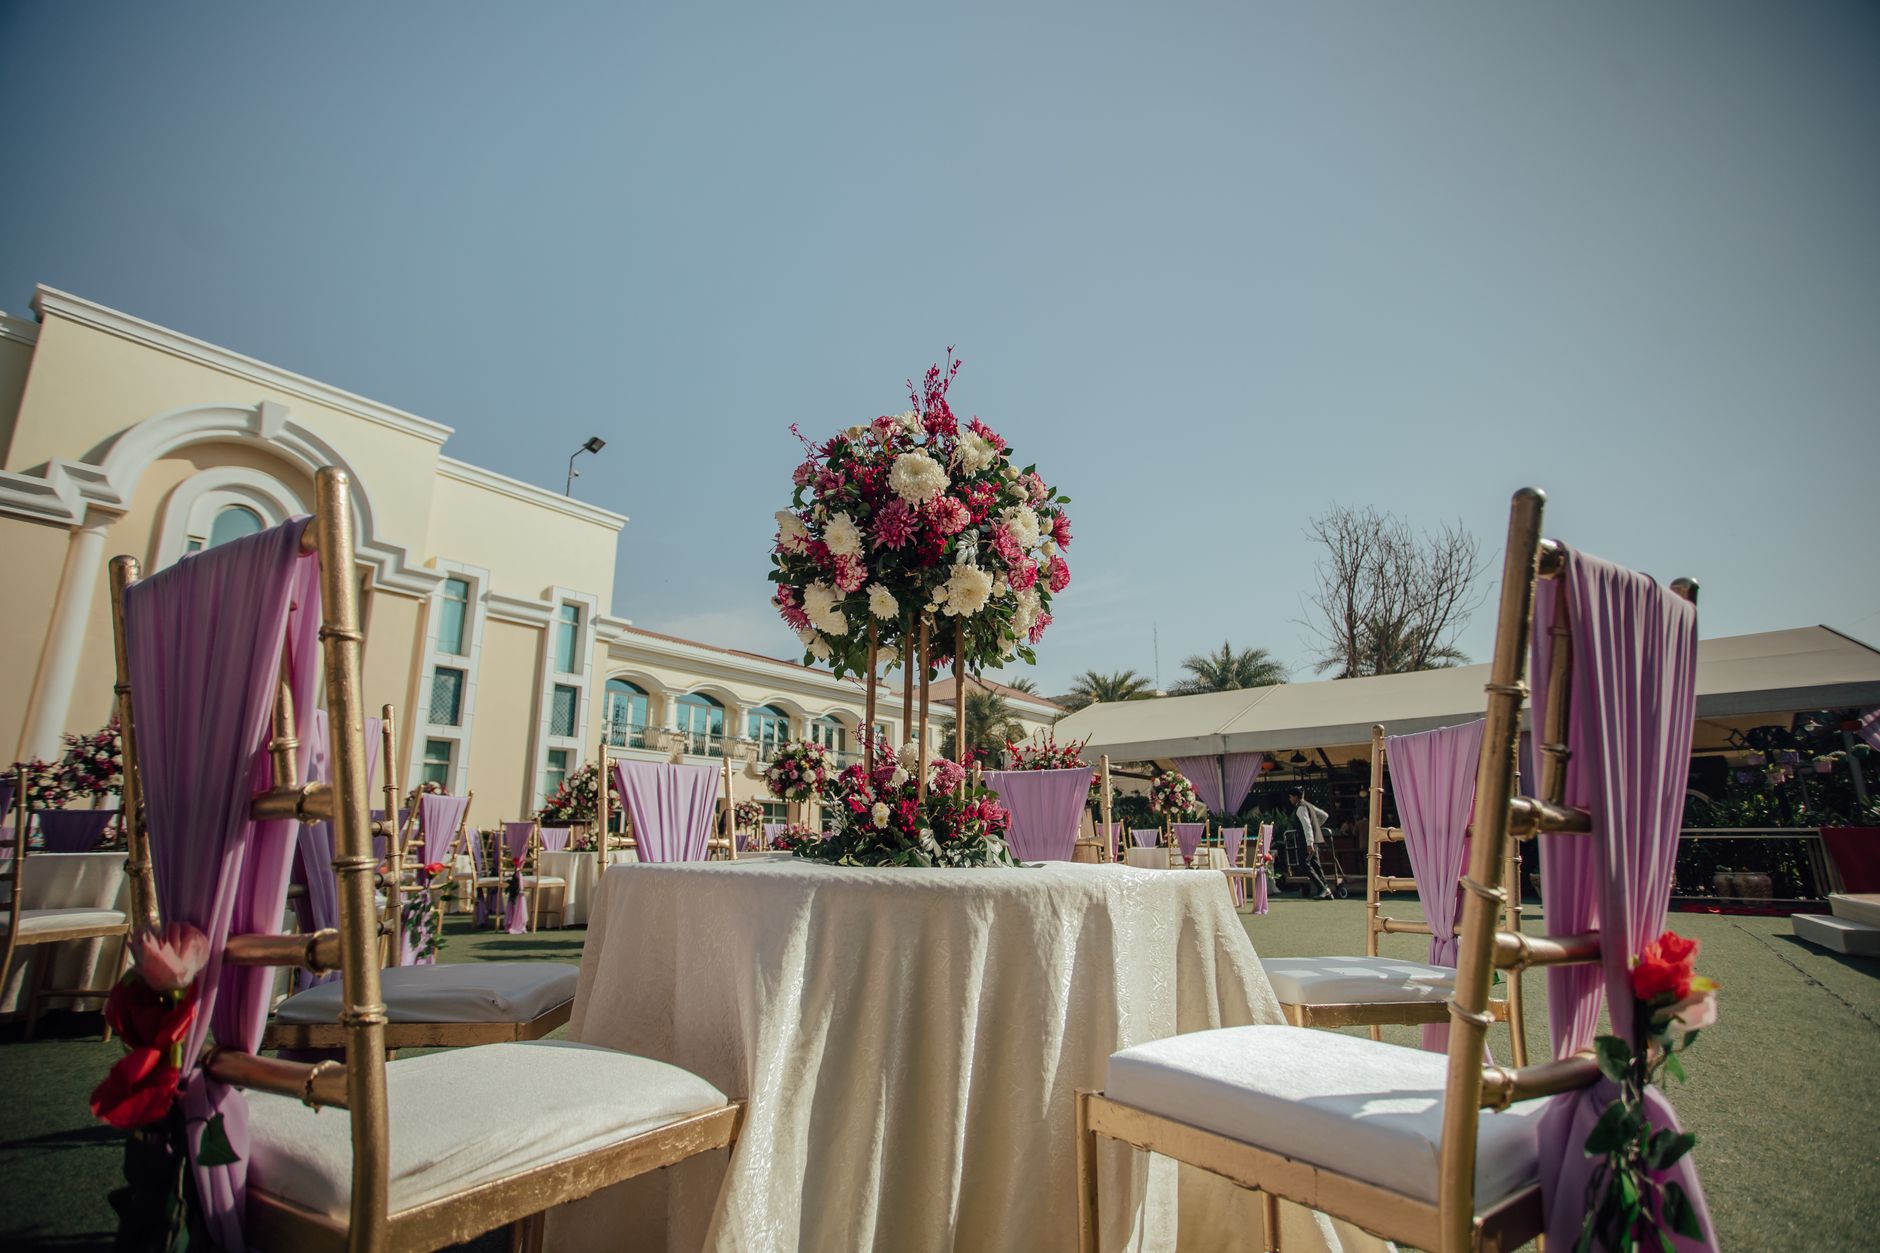
Plan Every Seat, Perfect Every Moment
Planning tools in Udaipur
Event Venue Seating Mapping Tool for Udaipur Weddings
Planning a wedding in Udaipur — the City of Lakes — means choosing between palace courtyards, rooftop terraces overlooking Pichola, and grand banquet halls in Fateh Sagar and Hiran Magri. Getting every seat right is as important as choosing the venue itself, which is why an Event Venue Seating Mapping Tool has become essential for modern couples and event planners alike. Whether you are managing a 50-person intimate gathering or a 1,000-guest baraat procession, a wedding seating layout planner lets you visualise the entire floor plan before the first guest arrives. With Udaipur wedding venue capacity varying enormously across properties, this kind of digital planning tool removes guesswork, prevents last-minute chaos, and helps you honour family hierarchies — a cornerstone of every Indian wedding reception arrangement.
Quick Answer
An Event Venue Seating Mapping Tool is a digital planning utility that lets couples, families, and event coordinators visually design and assign seating across a venue floor plan. You can drag and drop tables, assign guest names, accommodate dietary or mobility needs, and share the layout with vendors — all before the wedding day. For Udaipur's diverse venues, from palace halls to lakeside lawns, such tools are essential for managing guest counts, optimising space, and ensuring every family is seated with dignity and comfort.
What Is an Event Venue Seating Mapping Tool and Why Does Udaipur Need It?
An Event Venue Seating Mapping Tool is a digital platform that converts a venue's physical dimensions into an interactive floor plan where you can place tables, chairs, stages, buffet counters, and décor elements with precision. In Udaipur, where wedding venues range from intimate havelis in the old city to sprawling lakeside resorts in Badi and Shilpgram, no two floor plans are the same. A venue floor plan arrangement that works for a 200-seater banquet hall in Hiran Magri will look completely different from a rooftop layout above Fateh Sagar. The tool gives planners a bird's-eye view of every square metre, allowing them to balance aesthetics with practicality. For Indian weddings, where seating reflects social relationships — bride's side, groom's side, elderly relatives near the entrance, children close to the buffet — this visual control is not a luxury; it is a necessity. Vendors, caterers, and décor teams can all receive the same digital layout, eliminating confusion on the wedding day itself.
How a Wedding Seating Layout Planner Transforms Your Udaipur Reception
A professional wedding seating layout planner goes far beyond numbering chairs. It accounts for aisle widths needed for bridal entry processions, space for dhol players to move, camera crew positions for candid photography, and clearance around the mandap or stage. In Udaipur's destination wedding venues — particularly palace properties near City Palace and lake-view resorts — irregular room shapes make manual planning extremely error-prone. A good tool lets you import an actual floor plan image, set the scale in metres, and then populate it with your chosen furniture. Guest seating chart software adds another layer: you can tag each guest with their relationship, dietary preference, mobility requirement, or VIP status, and the tool will flag clashes or overcrowding instantly. For large Rajasthani weddings with 500-plus guests arriving in phases — first the baraat, then the reception, then a sit-down dinner — the ability to switch between layout modes in real time is invaluable. Udaipur wedding venue capacity at most premium properties ranges from 150 to 2,000 guests, and a seating mapping tool ensures you use every approved square foot efficiently without violating fire safety norms or venue restrictions.
Comparing Seating Layout Options for Udaipur Venue Types
Not every seating configuration suits every venue type in Udaipur. A banquet hall table layout designer helps you compare theatre style, round-table banquet, long-table Rajasthani dastarkhwan, cocktail standing, and hybrid arrangements side by side. Palace courtyards near Jagdish Temple favour U-shaped seating that keeps all guests facing the performance stage, while modern convention halls in Pratap Nagar work best with round tables of eight or ten. Lawn venues in Badi or Bedla suit loose cabaret clusters that can be rearranged between ceremonies. The event venue seating mapping tool allows you to test each configuration digitally, calculate per-head space, and confirm which layout meets the venue's stated capacity. This comparison step typically saves couples two to three rounds of physical site visits and significantly reduces day-of surprises. Coordinating this with your caterer — who needs service corridors of at least 1.2 metres between tables — becomes far simpler when everyone is working from the same digital map.
What Does Royal Lakeside Event Planning Look Like With Seating Tools?
Royal lakeside event planning in Udaipur carries a unique set of spatial challenges: uneven stone terraces, narrow access corridors inside heritage structures, open-air areas subject to wind and monsoon humidity, and strict heritage conservation rules that may limit anchoring or drilling. An Event Venue Seating Mapping Tool addresses these by letting you mark restricted zones — structural columns, water features, sacred spaces — as non-placeable areas from the outset. Planners working on destination wedding guest management often juggle guests flying in from Mumbai, Delhi, Jaipur, and overseas; keeping families grouped logically while respecting venue constraints is a three-dimensional puzzle best solved digitally. The tool's export function lets you share PDF or image versions of the layout with the heritage property's event manager for approval, speeding up clearance significantly. Many Udaipur palace properties require layout sign-off 30 to 45 days before the event, and having a polished, to-scale digital floor plan dramatically improves that conversation.
How Much Does Using a Seating Planning Tool Cost for an Udaipur Wedding?
The cost of accessing an event venue seating mapping tool varies by platform type. Browser-based free tools offer basic drag-and-drop with limited guest counts, suitable for intimate functions of up to 75 guests. Mid-tier subscription platforms priced between INR 2,000 and INR 8,000 for a single event unlock custom floor plan uploads, unlimited guests, vendor-sharing links, and print-ready exports — ideal for a standard 200 to 500-guest Udaipur reception. Full-service tools integrated into wedding planning platforms like Happiffie may be bundled into your vendor booking package at no additional cost, making them particularly attractive for budget-conscious couples. For a large Indian wedding reception arrangement with 800 or more guests across multiple halls, professional event management firms in Udaipur charge INR 15,000 to INR 40,000 inclusive of seating design, guest assignment, and day-of coordination support. Compared to the cost of a Udaipur venue rental — which can run from INR 1.5 lakh to INR 20 lakh per day — investing in precise seating planning is a small price for enormous peace of mind.
Seating Layout Configuration Comparison for Udaipur Wedding Venues
Expert Recommendation
Best for Intimate Celebrations (Under 100 Guests)
Best for Large Baraat and Reception Combos (500+ Guests)
Best for Destination Wedding Guests from Multiple Cities
Best for Budget-Conscious Couples
Best for Traditional Rajasthani-Themed Weddings
Best for Modern, Contemporary Receptions
How to Choose the Right Option
✅ Pre-booking Checklist
- Obtain the venue's to-scale floor plan or measure the space yourself before starting your digital layout
- Confirm the venue's licensed guest capacity and factor in 35 percent floor space for aisles, stage, and buffet
- Tag every guest with relationship group, dietary need, and mobility requirement before assigning seats
- Share the finalised layout with your caterer, decorator, and venue coordinator at least three weeks before the event
- Mark all restricted zones — heritage walls, pillars, water features, emergency exits — as non-placeable in the tool
- Export a printed copy and a digital backup of the seating plan for day-of reference by all vendors
- Run a final headcount check against the layout 48 hours before the event to incorporate late RSVPs or cancellations
🎯 Selection Criteria
- Tool must support custom floor plan upload or import to match the unique geometry of Udaipur venues
- Guest tagging and grouping features should accommodate Indian joint-family seating hierarchies
- Collaboration and sharing features must allow real-time access for your planner, caterer, and decorator
- Layout should be exportable as a high-resolution PDF for venue approval and on-site reference
- The tool should flag capacity breaches or aisle-width violations automatically during the design process
💰 Cost / Quality Factors
- Venue geometry complexity: heritage properties with irregular shapes require more advanced tools
- Guest count: tools vary in how many guests they can manage — confirm limits before subscribing
- Number of ceremonies: multi-event weddings need a tool that handles separate layouts for each function
- Vendor coordination: tools with sharing links eliminate version-control issues across multiple teams
- Budget: free tools suffice for under 100 guests; larger events justify INR 5,000-plus subscription tiers
⚠️ Common Mistakes to Avoid
- Ignoring service corridor widths — caterers need at least 1.2 metres between tables to operate smoothly
- Forgetting to mark emergency exits and ensuring they remain unobstructed in the final layout
- Finalising the seating plan before the RSVP deadline, leading to last-minute disruptive changes
- Using generic table dimensions instead of the actual furniture the venue or caterer will provide
- Skipping the vendor review step — decorator and caterer seeing the layout for the first time on the event day causes avoidable chaos
- Overlooking accessibility: mobility-impaired or elderly guests need aisle-adjacent seats with clear paths to restrooms and exits
People Also Ask
Can I use an event venue seating mapping tool for outdoor Udaipur venues?
How early should I finalise the seating layout for my Udaipur wedding?
What is the difference between a guest seating chart and a venue floor plan?
How do I handle Udaipur wedding venue capacity limits in my seating plan?
Can a seating mapping tool accommodate Indian joint-family seating preferences?
Do Udaipur heritage venues accept digitally generated seating layouts?
What seating styles work best for a Rajasthani-themed wedding reception?
Is a seating tool useful for smaller Udaipur functions like a roka or mehendi?
Related Experiences on Happiffie
Plan Your Perfect Seating
Plan Every Inch of Your Dream Venue
Plan Every Seat, Perfect Every Moment
Round Tables for Every Celebration
Chennai's Best Farmhouse Wedding Venues
Plan Your Dream Wedding Smarter
Stress-Free Guest Travel in Delhi
Telugu Wedding Sacred Pot Decor, Udaipur
Frequently Asked Questions
What is an Event Venue Seating Mapping Tool specifically used for in Udaipur weddings?
Is an event venue seating mapping tool necessary for a small Udaipur function?
How does a venue floor plan arrangement tool handle multi-ceremony Udaipur weddings?
Can I use a wedding seating layout planner if I do not have the exact venue dimensions?
How does a banquet hall table layout designer differ from a basic spreadsheet for guest management?
What Udaipur neighbourhoods have venues that most benefit from seating mapping tools?
Does Happiffie offer an event venue seating mapping tool as part of its platform?
How does destination wedding guest management connect to seating mapping for Udaipur events?
Key Takeaways
- An Event Venue Seating Mapping Tool converts venue floor plans into interactive digital layouts, removing guesswork from Udaipur wedding planning.
- Udaipur's diverse venues — from palace courtyards to lakeside lawns — each have unique geometries that make digital seating planning especially valuable.
- Guest seating chart software lets you tag family groups, dietary needs, and mobility requirements, enabling automatic and respectful seat assignments.
- Most Udaipur heritage and resort venues require an approved floor plan 30 to 45 days in advance — a digital tool accelerates this approval process.
- Seating tools range from free browser apps for under 100 guests to INR 40,000 fully managed services for large destination weddings.
- Comparing layout configurations — round banquet, dastarkhwan, theatre, cabaret, hybrid — digitally saves multiple physical site visits.
- Sharing the finalised layout with caterers, decorators, and the venue coordinator at least three weeks out is the single most impactful planning step.
- Happiffie integrates venue discovery with planning tools so Udaipur couples can move from browsing venues to mapping seating within one platform.
Map Your Perfect Udaipur Wedding Seating Today
Explore Udaipur's finest venues on Happiffie and use our integrated planning tools to design your ideal seating layout — from intimate havelis to grand palace receptions.
Start Planning Free
Are you a Vendor? Grow Your Business with Happiffie!
- High intent verified leads
- Reverse auction opportunities
- AI business tools & insights
- Dedicated vendor dashboard
- Grow your business, your way
It's free & takes less than 2 minutes!