
Plan Every Seat, Perfect Every Moment
Planning tools in Ahmedabad
Guest Seating Blueprint for Ahmedabad Weddings
A well-crafted Guest Seating Blueprint is the invisible backbone of every successful Ahmedabad wedding — from a 200-guest garden ceremony in Bopal to a 1,000-person banquet at a South Bopal convention hall. Without a clear wedding seating arrangement plan, even the most lavishly decorated mandap can descend into confusion, with elderly relatives walking the wrong way and caterers serving the wrong tables. Happiffie's planning tools help you combine shaadi guest management with a precise event seating floor plan, so every family group, friend circle, and VIP sits exactly where they belong from the first baraat beat to the final bidaai.
Quick Answer
A Guest Seating Blueprint is a detailed, visual map that assigns every wedding guest to a specific table or zone within a venue. For Ahmedabad weddings, it accounts for family hierarchies, dietary needs, guest mobility, and venue layout. A well-made blueprint reduces confusion during entry, speeds up service, prevents protocol clashes between families, and ensures elderly guests and VIPs receive priority seating — typically prepared 2-3 weeks before the event date.
What Is a Guest Seating Blueprint and Why Does It Matter for Ahmedabad Weddings?
A Guest Seating Blueprint is a structured, venue-specific diagram that maps every confirmed guest to a named table, row, or zone for a wedding function. In Ahmedabad's wedding culture — where a single shaadi weekend can span a garba night at a farmhouse in Thaltej, a morning vidhi at home, and an evening reception at a banquet hall in Prahlad Nagar — the seating logic changes with every event. Without a clear blueprint, hosts face last-minute chaos: two feuding families seated too close, in-laws placed behind a pillar, or corporate colleagues mixed awkwardly with close relatives. A precise wedding seating arrangement plan solves all of this before the first guest arrives. It also directly informs caterers about cover counts per zone, helps the venue team set exact chair and table quantities, and gives the event coordinator a single reference document throughout the day. Happiffie's planning tools let you build this document digitally, update RSVPs in real time, and share it with your venue manager and decorator well ahead of the function date.
How to Build a Room-by-Room Guest Seating Blueprint for Large Ahmedabad Venues
Ahmedabad's popular function halls — spanning areas like S.G. Highway, Satellite, and Vastrapur — often accommodate 500 to 2,000 guests across multiple halls and lawns. Building an effective Guest Seating Blueprint for spaces this large requires a room-by-room approach. Start with a scaled event seating floor plan from your venue manager, usually provided as a PDF or CAD drawing. Overlay it with your confirmed RSVP list, grouping guests by family unit first, then by relationship proximity to the couple. Assign the front and centre tables to immediate family, both bride and groom side, alternating to avoid imbalance. Use the side wings for friends and colleagues. Reserve an accessible aisle-adjacent row for senior citizens and guests with mobility concerns — a critical courtesy in Gujarati weddings where grandparents and elder relatives hold a place of honour. For multi-function venues, create a separate banquet seating chart for each event night: the pre-wedding garba, the wedding ceremony, and the reception may all have different guest mixes and available space. Label every table with a number and a zone colour, then cross-reference with your shaadi guest management tracker so no name is missed.
Reception Table Layout: Matching Decor with Seating Logic
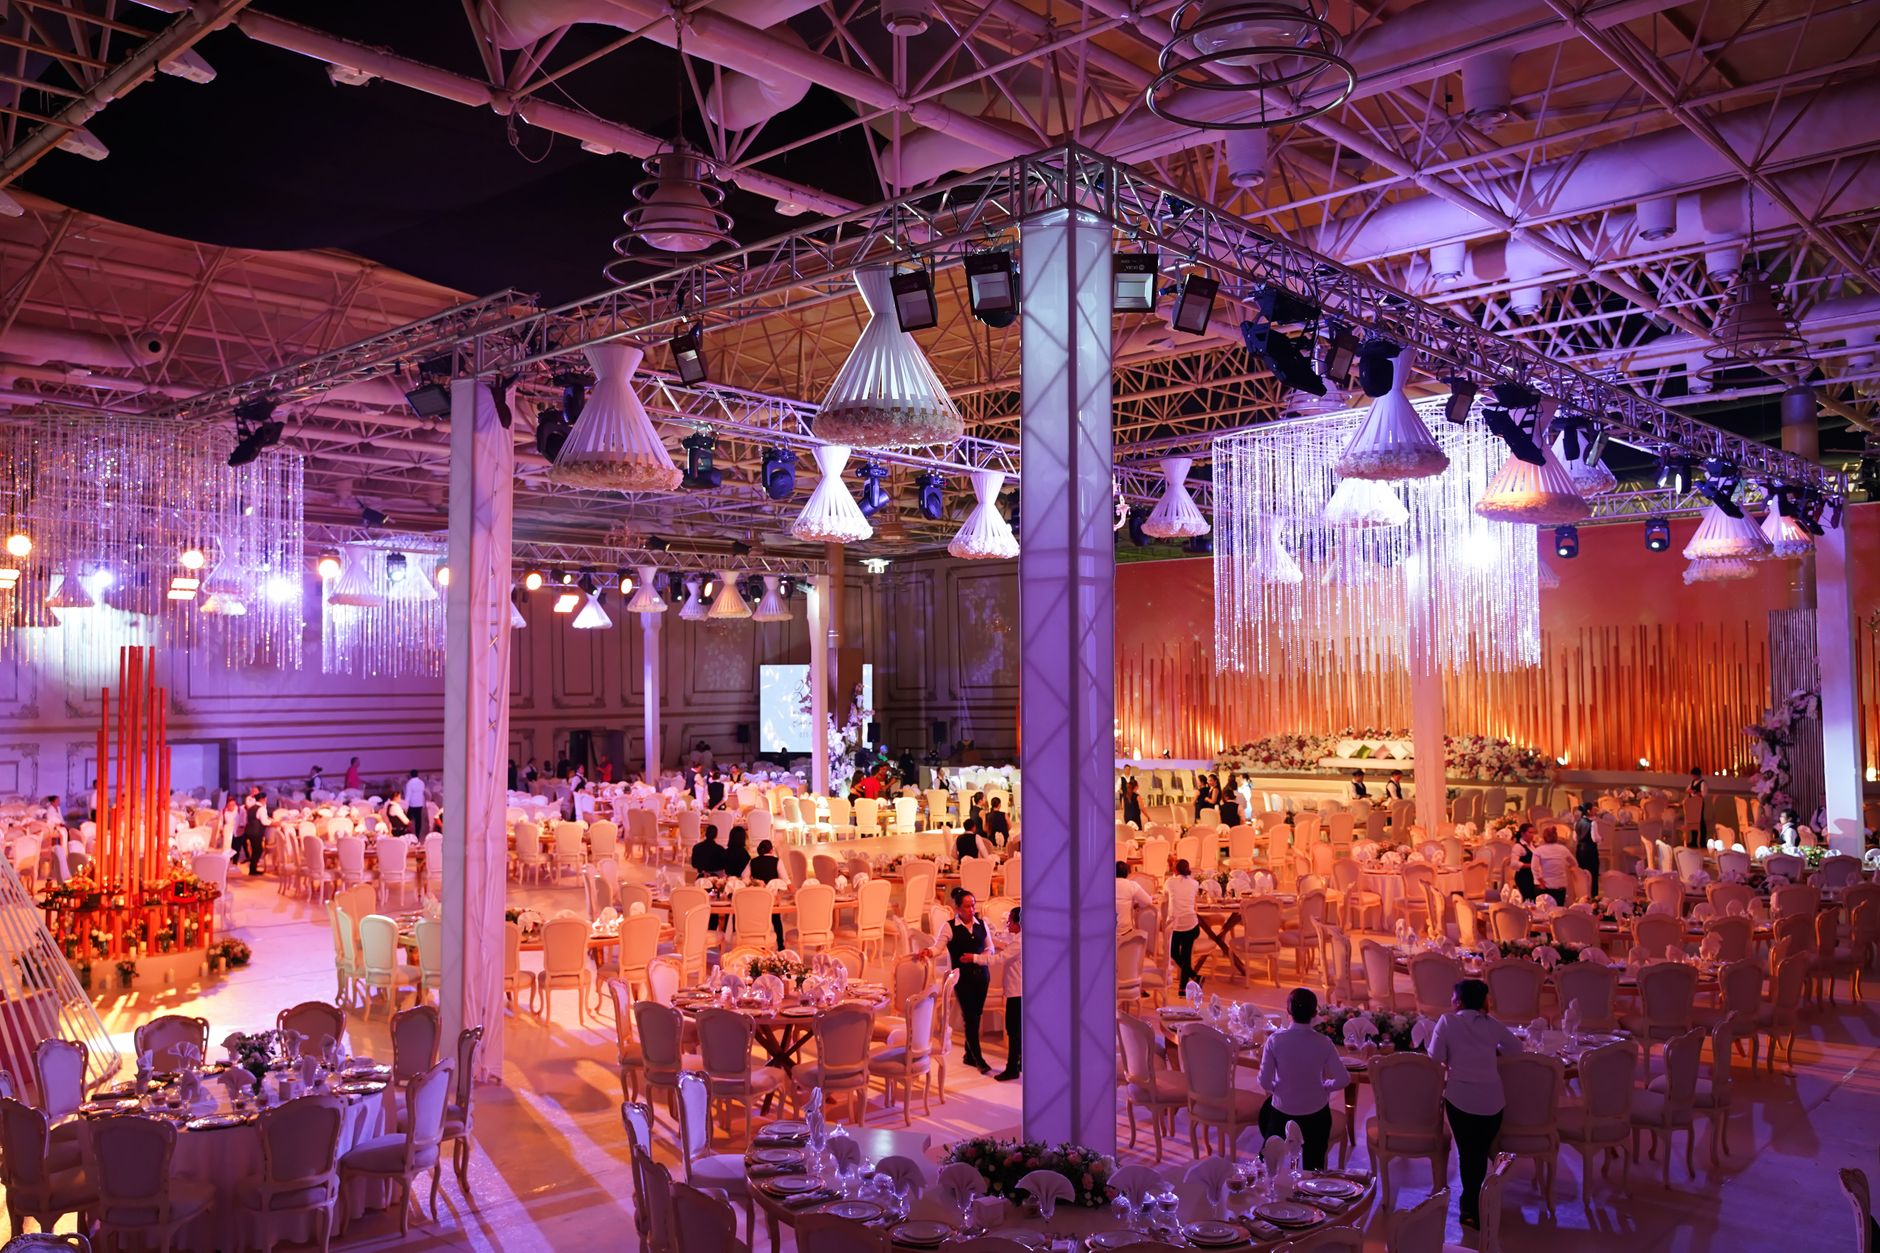
A thoughtful reception table layout does double duty — it organises guests AND frames your wedding decor. In Ahmedabad, where floral centrepieces, drape colours, and lighting all contribute to the ambience of function halls in areas like Bodakdev and Ambawadi, your table arrangement must align with the decorator's vision. Round tables seat 8-10 guests and encourage conversation, making them ideal for friend and colleague groups. Rectangular banquet tables seat 10-12 and suit large family clusters where elders prefer to be seated together. Your Indian wedding table decor choices — height of centrepieces, placement of diyas, colour of linen — should be confirmed alongside the seating plan so the decorator can adjust for sightlines and photo opportunities. A properly integrated reception table layout also ensures the couple's sweetheart table or head table remains visually prominent and accessible for the photographer. When you build your Guest Seating Blueprint early, your decorator, caterer, and venue coordinator all get a unified reference, cutting coordination calls by half.
What Does a Professional Guest Seating Blueprint Cost in Ahmedabad?
Costs for seating planning tools and services in Ahmedabad vary widely based on the scale of the wedding and the level of professional support required. A basic digital seating tool or template accessed through a wedding planning platform typically costs nothing or is bundled into a broader planning package. Hiring a full-service wedding planner who includes shaadi guest management and seating coordination as part of their scope can range from INR 50,000 to INR 3,00,000 depending on guest count and event complexity. For large weddings of 800 or more guests, some planners charge a dedicated seating coordination fee of INR 15,000 to INR 40,000 as an add-on. If you opt for printed, custom-designed seating boards or escort card displays — popular at premium receptions in areas like Thaltej and South Bopal — expect to pay INR 8,000 to INR 25,000 for design and printing. Wedding venue capacity Ahmedabad varies enormously: a garden venue in Jodhpur Village may cap at 300 guests, while a convention space on S.G. Highway handles 1,500+. Understanding your venue's exact capacity zones is the first step before costing any seating solution, and Happiffie's planning tools give you that information upfront during the venue shortlisting stage.
How Early Should You Finalise Your Guest Seating Blueprint Before the Wedding?
Timing is critical. For a wedding of 300 guests or fewer, finalise your Guest Seating Blueprint no later than 10 days before the event, after your final RSVP cutoff. For weddings of 500 or more — common for Gujarati families with wide social circles across Ahmedabad's neighbourhoods from Maninagar to Chandkheda — lock the seating plan 2-3 weeks out. This gives your venue manager time to adjust function hall booking Ahmedabad room configurations, your caterer time to plan cover-based menus, and your decorator time to label tables and print name cards. Build in a buffer: always assume a 5-10% last-minute RSVP change rate, which is standard at Indian weddings. Keep two or three flex tables near the back or side of the hall ungrouped until 48 hours before the event. Your event seating floor plan should have a version number and date at the top so all vendors are working from the same copy. Share it via a shared drive link rather than WhatsApp attachments to avoid version confusion.
Guest Seating Blueprint Options Compared for Ahmedabad Weddings
Expert Recommendation
Best for Intimate Celebrations (under 100 guests)
Best for Large Gujarati Weddings (500+ guests)
Best for Multi-Function Weekend Weddings
Best for Budget-Conscious Couples
Best for Traditional Gujarati Ceremonies
Best for Modern Cocktail Receptions
How to Choose the Right Option
✅ Pre-booking Checklist
- Obtain the scaled venue floor plan from your function hall booking Ahmedabad manager at least 4 weeks before the event
- Close your RSVP list and finalise confirmed guest count 10-14 days before the wedding
- Group guests by family unit and relationship proximity before assigning tables
- Mark accessible aisle-side seats for elderly guests and those with mobility needs
- Share the final Guest Seating Blueprint with the caterer, decorator, and venue coordinator via a single versioned document
- Designate 2-3 flex tables for last-minute additions and brief the seating marshal on their location
- Print or display the seating chart at the venue entrance at least 30 minutes before guest arrival
- Confirm dietary zones align with your seating zones so serving staff know which tables require vegetarian-only covers
🎯 Selection Criteria
- Venue layout compatibility — does the floor plan support your preferred reception table layout style (round, rectangular, or mixed)?
- Guest count accuracy — is your RSVP list finalised before you begin assigning seats?
- Cultural and family protocol — have you mapped family hierarchies and identified any seating sensitivities between families?
- Vendor integration — can your seating plan be shared digitally with the caterer and decorator for seamless execution?
- Scalability — does your chosen tool allow quick edits if guest numbers change within 48 hours of the event?
- Accessibility — have you specifically allocated easy-access seating for senior guests in line with Indian wedding table decor and hospitality norms?
💰 Cost / Quality Factors
- Guest count directly determines seating complexity and the level of tool or professional support needed
- Venue type — banquet hall, lawn, or terrace — affects table configuration options and the detail required in your event seating floor plan
- Number of event functions in the wedding weekend multiplies the planning effort proportionally
- Professional planner involvement adds cost but significantly reduces day-of errors for large Ahmedabad weddings
- Printed materials such as escort cards and seating boards add INR 8,000-25,000 but elevate the guest experience at premium receptions
- Late RSVP management and last-minute changes are a hidden time cost that digital shaadi guest management tools significantly reduce
⚠️ Common Mistakes to Avoid
- Finalising the Guest Seating Blueprint before your RSVP list is confirmed, leading to costly reprints and confusion
- Ignoring accessibility requirements and placing elderly or mobility-impaired guests far from entrances and serving areas
- Using WhatsApp to share multiple versions of the floor plan, resulting in vendors working from outdated documents
- Assigning every table without reserving flex seats, leaving no buffer for the inevitable last-minute guest additions at Indian weddings
- Overlooking the caterer in the seating communication loop, causing mismatches between cover count and food preparation quantities
- Mixing feuding family branches or politically sensitive guests at the same table without prior consultation with parents
People Also Ask
How many guests can a typical Ahmedabad banquet hall accommodate in a seated arrangement?
What is the difference between a seating chart and a seating blueprint?
Should bride-side and groom-side guests be seated separately at an Ahmedabad wedding?
How do I handle last-minute guest additions in my seating plan?
Can I use a free online tool to create a wedding seating arrangement plan?
What seating priority should I give to elderly guests at an Indian wedding?
How do I create a reception table layout for a destination wedding near Ahmedabad?
How does shaadi guest management software help with seating?
Related Experiences on Happiffie
Stress-Free Guest Travel for Your Big Day
Plan Every Table, Perfectly
Premium Event Floor Coverings Ahmedabad
Dream Destination Weddings in Vizag
Seamless Guest Transfers in Vizag
Bespoke Wedding Cakes for Vizag Ceremonies
Frequently Asked Questions
How do I get started with a Guest Seating Blueprint on Happiffie for my Ahmedabad wedding?
Is a Guest Seating Blueprint necessary for a smaller Ahmedabad wedding of under 150 guests?
What is the standard table size used in Ahmedabad banquet halls for wedding seating?
How do I handle seating for both vegetarian and non-vegetarian guests at an Ahmedabad wedding reception?
Can the Guest Seating Blueprint be updated on the day of the wedding if guests do not show up?
Do Ahmedabad wedding planners include seating coordination in their standard packages?
How do I accommodate guests arriving from outstation for my Ahmedabad wedding in the seating plan?
What information should I share with my venue coordinator from the Guest Seating Blueprint?
Key Takeaways
- A Guest Seating Blueprint is an essential planning document that maps every confirmed guest to a specific table or zone, reducing day-of confusion at Ahmedabad weddings.
- Start building your wedding seating arrangement plan 2-3 weeks before the event, after your RSVP list is finalised.
- Zone your guests by family unit first, relationship proximity second, then layer in accessibility and protocol considerations.
- Always share a single versioned event seating floor plan with all vendors — caterer, decorator, and venue manager — to keep everyone aligned.
- Reserve 2-3 flex tables for last-minute additions; a 5-10% late RSVP change rate is standard at Indian weddings.
- Digital shaadi guest management tools that integrate with seating platforms save significant manual effort for weddings of 400 or more guests.
- Professional seating coordination services in Ahmedabad cost INR 15,000-40,000 as an add-on and are worth considering for complex multi-function events.
- Your reception table layout and Indian wedding table decor should be planned together so centrepiece heights and linen colours do not obstruct sightlines or the photographer's access.
Build Your Perfect Guest Seating Blueprint on Happiffie
Plan every table, every zone, and every guest detail for your Ahmedabad wedding — all in one place, stress-free.
Start Planning Free
Are you a Vendor? Grow Your Business with Happiffie!
- High intent verified leads
- Reverse auction opportunities
- AI business tools & insights
- Dedicated vendor dashboard
- Grow your business, your way
It's free & takes less than 2 minutes!