
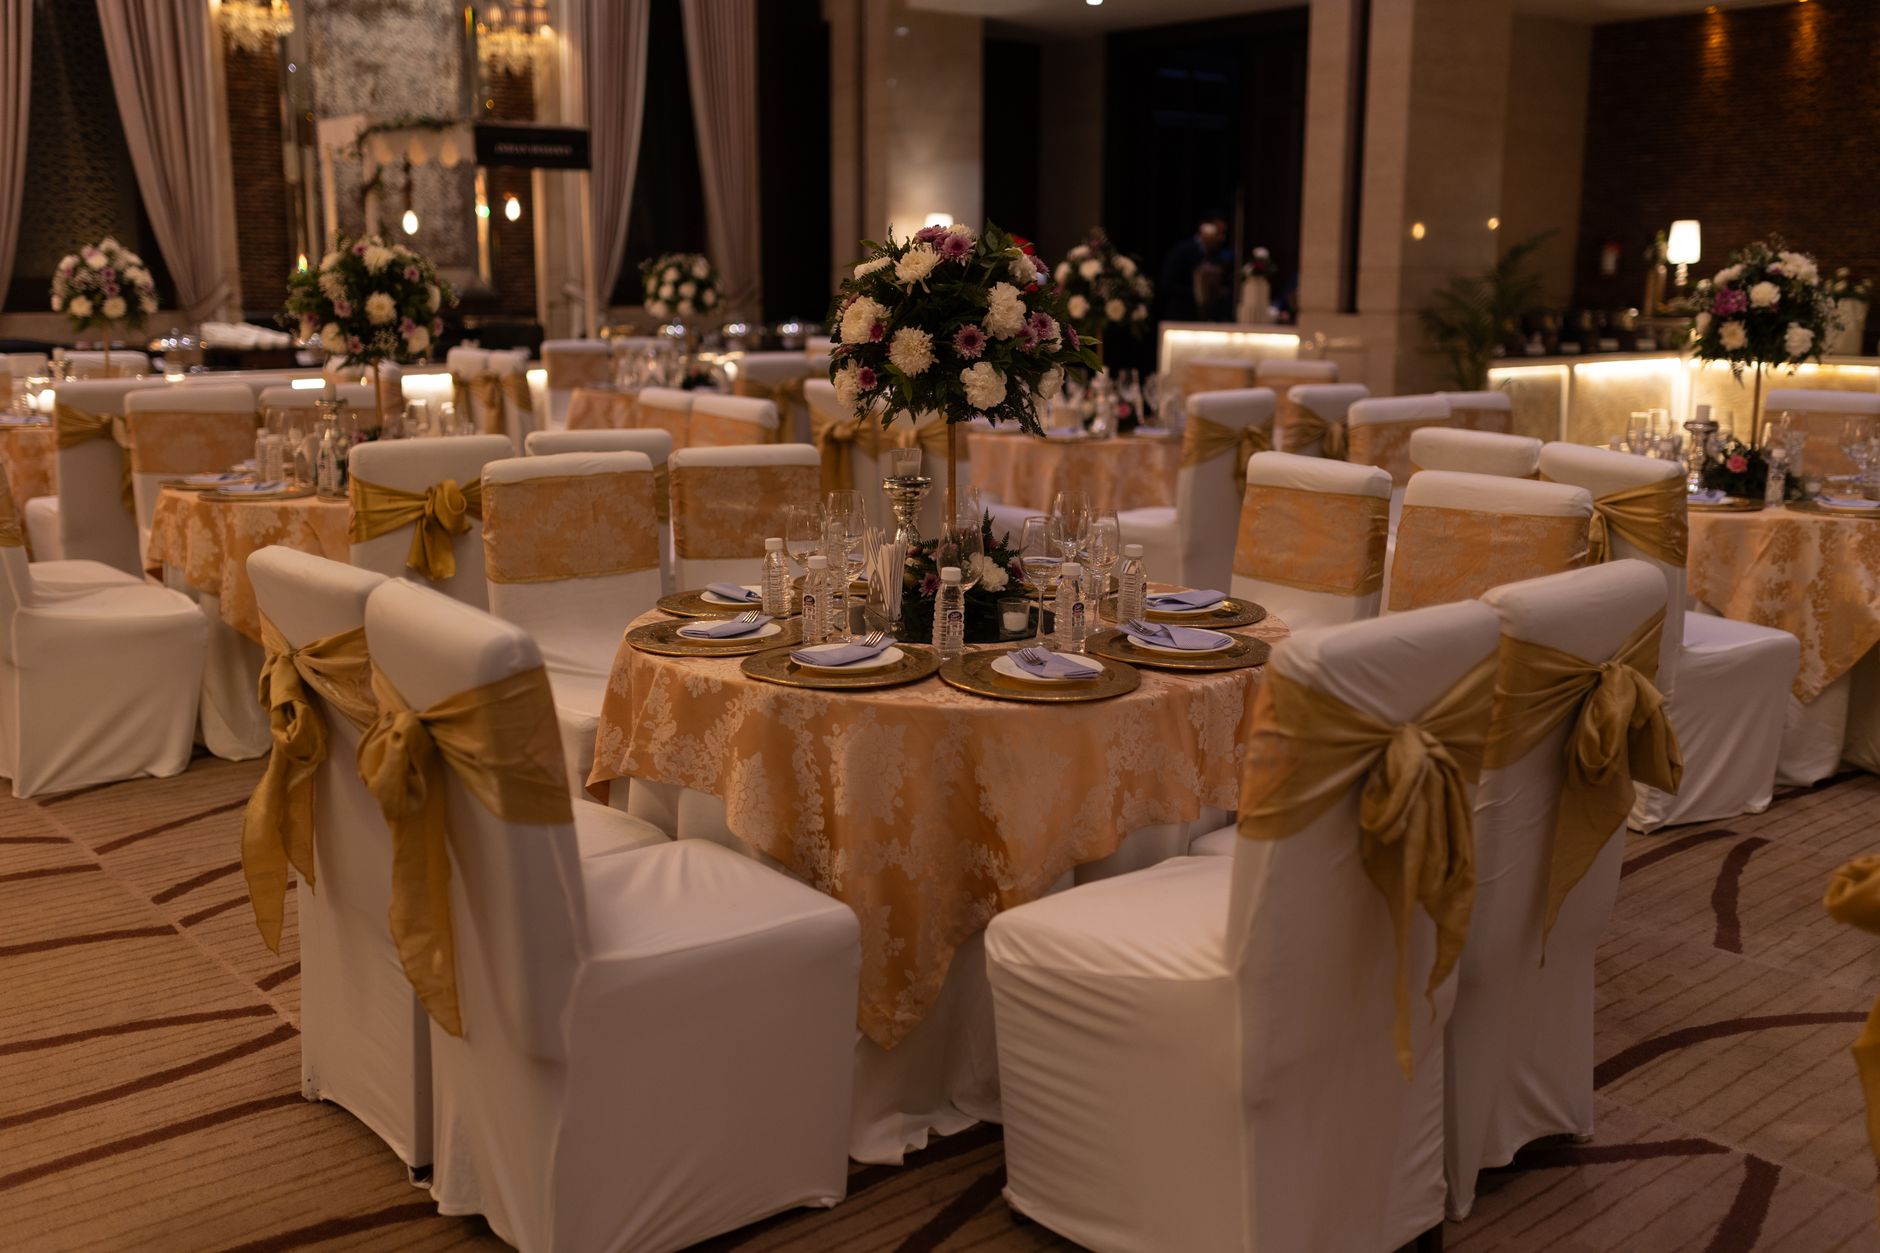
Plan Every Inch of Your Dream Venue
Planning tools in Vizag
Floor Arrangement Tool & Planner for Vizag Weddings
Planning a wedding or grand celebration in Visakhapatnam means juggling hundreds of moving parts — and nothing causes more last-minute chaos than a poorly mapped venue floor. Happiffie's Floor Arrangement Tool & Planner gives Vizag couples and event hosts a smart, visual way to design every corner of their venue before the big day. Whether you need a precise wedding seating layout planner for 500 guests at a beachfront resort in Rushikonda or an intimate event floor plan designer for a rooftop mehendi in Gajuwaka, this tool ensures your mandap decoration setup, dining zones, and guest flow are perfectly coordinated well in advance.
Quick Answer
A Floor Arrangement Tool & Planner is a digital planning solution that lets you map, visualise, and optimise the physical layout of your wedding or event venue. It covers table placement, seating zones, stage positioning, mandap placement, and guest pathways. For Vizag weddings, where venues range from beachside lawns to large banquet halls, this tool helps avoid overcrowding, ensures smooth guest movement, and coordinates with decorators and caterers before the event day.
What Is a Floor Arrangement Tool & Planner and Why Does Vizag Need It?
A Floor Arrangement Tool & Planner is a digital or interactive platform that allows couples, event managers, and venue coordinators to draw, adjust, and finalise the physical layout of a wedding or event space. In Visakhapatnam, where celebrations routinely host 300 to 1,500 guests across sprawling beach resorts, kalyana mandapams in MVP Colony, and open lawns near Bheemunipatnam, layout planning is not optional — it is critical. Without a proper venue layout planning tool, decorators and caterers often receive conflicting instructions, leading to misplaced stages, cramped dining rows, and blocked fire exits. Happiffie's Floor Arrangement Tool & Planner resolves this by giving every stakeholder a single, shareable visual blueprint. You can mark the mandap zone, arrange circular or rectangular dining tables, designate a dance floor, plan the DJ and sound system corners, and even map the entry and exit pathways — all before a single chair is moved on the actual venue floor.
Key Features That Make a Venue Layout Planning Tool Essential
A robust venue layout planning tool should do more than draw boxes on a screen. Happiffie's Floor Arrangement Tool & Planner offers drag-and-drop furniture placement, real-scale room dimensions, and colour-coded zones for catering, décor, photography, and guest seating. The table and chair arrangement planner function lets you switch between round tables for a cocktail dinner and long rows for a traditional Telugu sadhya setup, recalculating capacity instantly. You can upload your actual venue floor plan — whether it is a rectangular banquet hall in Dwaraka Nagar or an L-shaped lawn near the beach — and overlay your design on the real dimensions. The tool also generates a printable PDF that you can share with your decorator, caterer, and venue manager, eliminating miscommunication that is responsible for most day-of disasters. Integration with guest count management for events ensures the layout always reflects your confirmed RSVP numbers, not an outdated estimate.
How Does the Event Floor Plan Designer Handle Different Wedding Styles?
Vizag weddings are wonderfully diverse — a traditional Kuchipudi performance at a heritage-style mandapam demands a very different floor plan from a fusion cocktail reception on a rooftop in Seethammadhara. The event floor plan designer in Happiffie adapts to both. For traditional ceremonies, you can designate sacred zones where the mandap decoration setup must remain undisturbed, keeping guest seating and catering stations at a respectful distance. For modern receptions, the tool supports lounge-style seating clusters, cocktail table pods, and open dance floors with speaker placement markers. Destination-style beach weddings at venues near Rushikonda or Yarada can use the outdoor lawn template, which accounts for natural terrain, wind direction, and shade canopy placement. The wedding seating layout planner component lets you assign individual guests or family groups to specific tables, attach dietary preference notes, and even flag VIP seating rows — a feature especially useful when managing large joint families common in Vizag celebrations.
How Much Does Professional Floor Planning Cost for a Vizag Wedding?
Costs for professional venue layout and floor planning in Vizag vary depending on whether you use a standalone digital tool, hire a professional event planner, or bundle the service with your decorator or venue. A basic event floor plan designer tool through a platform like Happiffie is typically available as part of your planning dashboard at no additional fee, making it the most cost-effective option for budget-conscious couples. If you hire a professional event coordinator in Vizag to handle venue layout planning alongside full-service coordination, expect to pay between INR 25,000 and INR 1,50,000 depending on the scale. Standalone interior event layout consultants charge between INR 8,000 and INR 30,000 per event. Premium wedding planning packages that include a dedicated table and chair arrangement planner, CAD-level floor maps, and on-site coordination run from INR 60,000 upwards for large guest counts. Using Happiffie's built-in Floor Arrangement Tool & Planner dramatically reduces this cost while maintaining professional accuracy, especially valuable when managing banquet hall selection guide decisions alongside layout work.
What Common Mistakes Should You Avoid When Planning Your Wedding Floor Layout?
Even experienced hosts make avoidable errors when planning a venue floor. The most frequent mistake is designing the layout based on estimated guest counts rather than confirmed RSVPs — a Floor Arrangement Tool & Planner synced with your guest list prevents this entirely. Many Vizag couples also neglect to account for the service corridor that caterers need to move between the kitchen and dining tables, resulting in chaotic cross-traffic during dinner. Another common error is placing the mandap decoration setup too close to high-traffic zones like the main entrance or bar counter, which disrupts the sanctity of the ceremony. Failing to test the layout against the actual venue dimensions — rather than a rough estimate — is a critical oversight that causes last-minute rearrangements. Wedding venue booking in Vizag should always include requesting the precise CAD floor plan from the venue, which you then upload into your event floor plan designer. Finally, never finalise a floor plan without sharing it with your photographer and videographer, whose movement zones must be factored in for clean, unobstructed shots.
Floor Planning Options for Vizag Weddings: A Comparison
Expert Recommendation
Best for Intimate Celebrations (up to 100 guests)
Best for Traditional Telugu Weddings
Best for Large Receptions (500+ Guests)
Best for Destination and Beach Weddings
Best for Budget-Conscious Couples
Best for Modern Fusion Receptions
How to Choose the Right Option
✅ Pre-booking Checklist
- Request the official floor plan or CAD drawing from your venue before finalising wedding venue booking in Vizag
- Confirm your final guest count and input it into the Floor Arrangement Tool & Planner to auto-calculate table and chair requirements
- Mark all mandatory zones: mandap, dining area, stage, dance floor, bar, and photo booth
- Share the finalised layout with your decorator, caterer, and AV team at least four weeks before the event
- Walk through the layout on-site with your venue coordinator to verify dimensions match the digital plan
- Create separate floor configurations for each function day if hosting a multi-day Telugu wedding
- Factor in emergency exit locations and keep service corridors at least 1.2 metres wide for catering staff
- Revisit the layout after final RSVP confirmations to adjust seating and table counts accordingly
🎯 Selection Criteria
- Accurate real-scale mapping that matches your actual venue dimensions in Vizag
- Ability to create and save multiple layout versions for different event functions
- Easy sharing with vendors in printable or digital format
- Integration with your confirmed guest list for dynamic capacity calculations
- Support for both indoor banquet hall and outdoor lawn or beach venue templates
💰 Cost / Quality Factors
- Venue size and shape directly influence complexity and time needed for layout planning
- Guest count determines table density, aisle width, and whether multiple dining zones are needed
- Type of service (buffet vs. plated) affects kitchen-to-table corridor placement in the floor plan
- Number of vendors and their equipment footprints must be mapped to avoid spatial conflicts
- Décor complexity — especially elaborate mandap decoration setup — requires dedicated clear zones in the layout
⚠️ Common Mistakes to Avoid
- Using estimated guest numbers instead of confirmed RSVPs when designing the seating layout
- Forgetting to allocate service corridors for caterers, leading to bottlenecks during dinner service
- Placing the mandap or stage too close to high-traffic zones like the entrance or bar
- Finalising the layout without sharing it with the photographer and videographer for movement planning
- Ignoring fire exit regulations and emergency access requirements in the floor plan design
- Designing the layout in isolation without inputs from the decorator, caterer, and venue manager
People Also Ask
Can I use a floor arrangement tool for an outdoor wedding in Vizag?
How early should I start using a venue layout planning tool before my wedding?
Does a wedding seating layout planner work for multi-day Telugu weddings?
What information do I need before using an event floor plan designer?
How does a table and chair arrangement planner help with catering coordination?
Can the floor arrangement tool handle both vegetarian and non-vegetarian seating zones?
Is a floor arrangement tool useful for small events like a mehendi or engagement?
How does guest count management for events connect with floor planning?
Related Experiences on Happiffie
Plan Your Perfect Seating
Plan Every Moment, Stress-Free
Plan Your Perfect Event Space
Dream Destination Weddings in Vizag
Manage Every Guest, Stress-Free
All Wedding & Event Services
Frequently Asked Questions
Is the Floor Arrangement Tool & Planner on Happiffie free for Vizag users?
Can I upload my Vizag venue's actual floor plan into the tool?
How does the Floor Arrangement Tool & Planner help coordinate with decorators in Vizag?
What is the best seating style for a 400-guest Vizag reception?
Can the tool support multi-day functions like pellikuthuru and the main muhurtham?
Does the planner account for differently-abled guest accessibility requirements?
How do I handle a venue layout for a beach wedding near Rushikonda in Vizag?
What is the minimum guest count for which a floor arrangement tool adds real value?
Key Takeaways
- A Floor Arrangement Tool & Planner is essential for any Vizag wedding with more than 100 guests to prevent layout confusion and vendor miscommunication.
- Happiffie's built-in tool eliminates the need for a costly standalone layout consultant, saving INR 8,000 to INR 30,000.
- A wedding seating layout planner should always be synced with your confirmed RSVP list, not a rough estimate, for accurate capacity planning.
- Multi-day Telugu weddings in Vizag benefit from separate floor configurations for each function — muhurtham, sadhya, and reception.
- The event floor plan designer supports both indoor banquet halls and outdoor beach venues, adapting to Vizag's diverse celebration landscapes.
- Always share your finalised venue layout planning tool output with all vendors — decorator, caterer, AV team, and photographer — at least four weeks before the event.
- A table and chair arrangement planner that accounts for catering service corridors prevents the most common day-of service disruptions at large receptions.
- Outdoor Vizag weddings near the beach require layouts that factor in terrain, wind direction, and canopy coverage — all manageable within a digital floor planner.
Start Planning Your Perfect Vizag Wedding Layout Today
Use Happiffie's Floor Arrangement Tool & Planner to design every zone of your venue — mandap, dining, dance floor, and more — all in one place, shared instantly with your entire vendor team.
Plan Your Layout
Are you a Vendor? Grow Your Business with Happiffie!
- High intent verified leads
- Reverse auction opportunities
- AI business tools & insights
- Dedicated vendor dashboard
- Grow your business, your way
It's free & takes less than 2 minutes!