
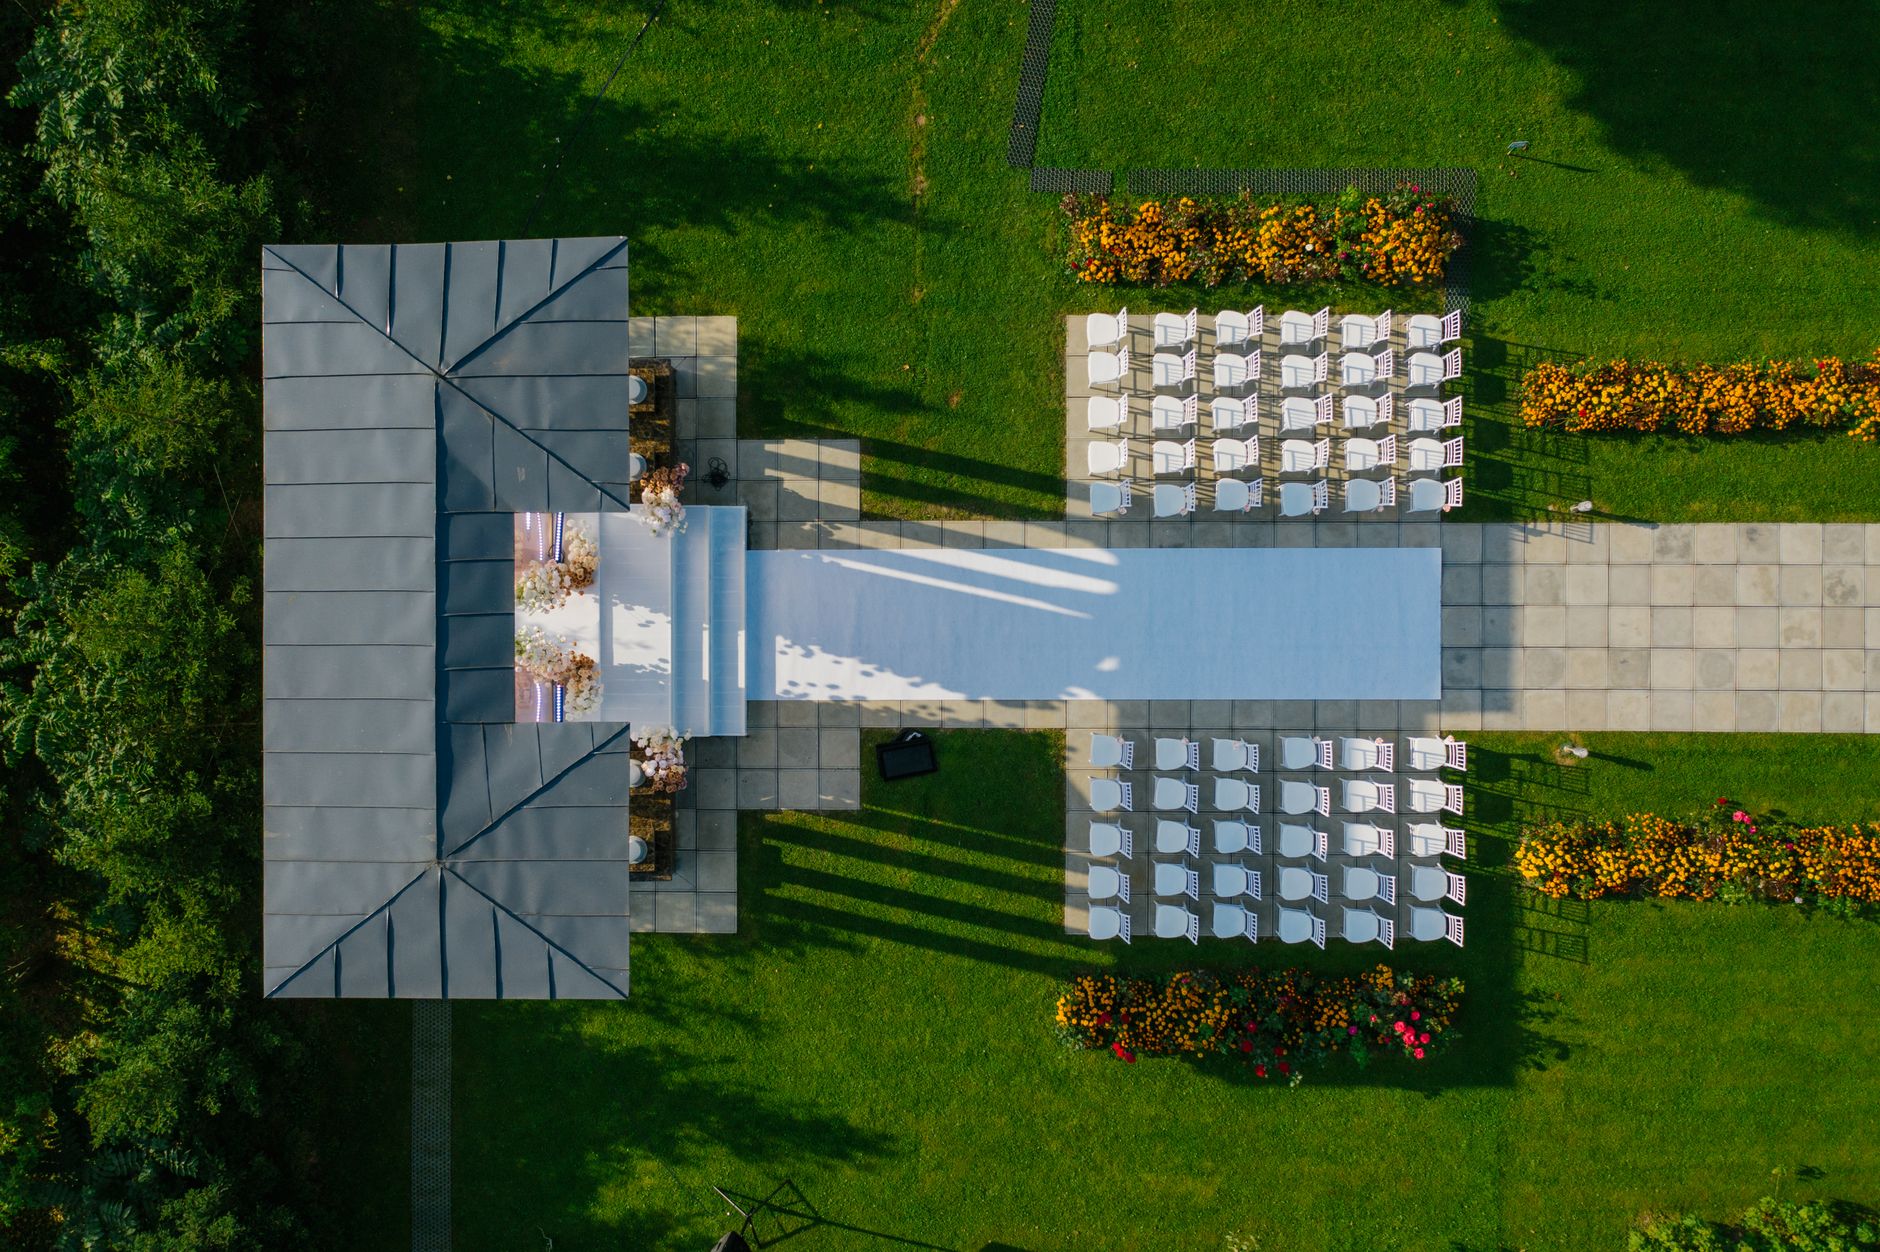
Visualise Your Dream Event Space
Planning tools in Srinagar
3D Space Planning for Weddings & Events in Srinagar
3D Space Planning is transforming how Srinagar couples and event hosts prepare for their special day. Instead of guessing how a Mughal-garden lawn or a Dal Lake-facing banquet hall will look once filled with mandap, seating, and floral arches, you can now see a photorealistic virtual venue layout before a single rupee is spent on décor. With precise event floor plan design, every table cluster, stage position, and lighting rig is mapped digitally — reducing costly last-minute changes. Integrated with thoughtful wedding décor budgeting, this tool ensures that your vision for a Kashmiri celebration is both beautiful and financially realistic from day one.
Quick Answer
3D Space Planning is a digital process that creates a three-dimensional, to-scale model of your event venue — showing furniture placement, décor zones, guest flow paths, and lighting positions — before physical setup begins. For Srinagar weddings and corporate events, it eliminates guesswork, prevents décor overspend, and helps vendors, families, and planners align on a single shared visual blueprint, typically delivered 4–8 weeks before the event date.
What Is 3D Space Planning and Why Does It Matter for Srinagar Events?
3D Space Planning is the practice of building a scaled, three-dimensional digital model of your chosen venue — whether that is a heritage houseboat courtyard in Nagin Lake, a banquet hall in Lal Chowk, or a sprawling garden in Nishat — and populating it with every décor and functional element you intend to place there. The model shows mandap positioning, buffet counter flow, DJ booth placement, and emergency exit clearance simultaneously, giving every stakeholder a photorealistic preview. For Kashmiri celebrations where families often travel from multiple cities, sharing a virtual venue layout means remote relatives can participate in décor decisions without a site visit. Planners in Srinagar report that venues with irregular shapes — sloped lawns near Shankaracharya Hill or L-shaped halls in Rajbagh — particularly benefit from this level of precision because spatial arrangement planning prevents décor that looks cramped or unbalanced on the actual day.
How Event Floor Plan Design Works Step by Step
The event floor plan design process begins with accurate venue measurements, usually supplied by the venue manager or captured via a laser-distance tool. These dimensions feed into specialist software that generates a base model. Your wedding planner or décor vendor then layers in tables, chairs, stages, bar counters, and walkways. In the Srinagar context, specific elements like a pheran-draped welcome gate, a traditional wanwun singing area, or a kangri-inspired centrepiece cluster are modelled as custom objects. Once the draft is ready, you receive an interactive 3D venue visualisation — a rotatable, zoomable render — so you can walk through the space virtually. Revision rounds typically take 24–48 hours per cycle. This iterative workflow means that a family hosting a 400-guest baraat in a Hyderpora banquet hall can trial three different seating configurations in a week, selecting the one that best balances guest comfort, fire-safety clearances, and the grandeur they desire, all without moving a single chair.
Why Should You Choose 3D Space Planning Over Traditional Sketches?
Hand-drawn floor plans and rough sketches have served Indian event planners for decades, but they carry real risks: scale errors, misunderstood proportions, and the inability to show vertical elements like ceiling drapes or chandelier heights. 3D Space Planning solves all three. A to-scale three-dimensional model reveals immediately if a 12-foot floral arch will clash with a venue's 10-foot false ceiling — a common problem in older Srinagar banquet halls near Dalgate. The spatial arrangement planning capabilities of modern tools also simulate guest traffic: where bottlenecks will form near the food stations, whether the bride's entry pathway is sufficiently wide for a palanquin, and if the seating arrangement gives every guest a clear sightline to the stage. From a wedding décor budgeting perspective, this precision reduces material waste significantly — you order exactly the right quantity of drape fabric, floral stems, and lighting cable instead of buying surplus to compensate for uncertainty.
Cost Guide: How Much Does 3D Space Planning Cost in Srinagar?
Pricing for 3D Space Planning in Srinagar varies by scope and provider expertise. A basic event floor plan design for a small function hall seating up to 150 guests typically ranges from INR 5,000 to INR 12,000. A full 3D venue visualisation package for a large wedding — covering multiple areas such as the ceremony lawn, cocktail zone, and dining hall — can range from INR 18,000 to INR 50,000 depending on detail level and revision rounds included. Destination-style packages for outdoor wedding setup on a Pahalgam meadow or a Gulmarg resort, which require custom terrain modelling, may go up to INR 80,000. When viewed against total wedding budgets in Kashmir (which routinely exceed INR 20–50 lakh for mid-to-large celebrations), the planning tool cost is under two percent of overall expenditure but can prevent décor rework that costs multiples of that fee. Always confirm what is included: number of revision rounds, file formats delivered, and whether a printed floor plan is part of the package.
How Does 3D Space Planning Improve the Guest Seating Experience?
The guest seating experience at a Kashmiri wedding is deeply tied to cultural protocol — elders sit closest to the stage, the groom's family has designated zones, and the wazwaan dining arrangement must accommodate circular seating for the traditional feast. 3D Space Planning makes all of these cultural requirements visible and adjustable before setup day. Planners can simulate exactly how a 600-cover circular wazwaan layout fits into a convention hall in Bemina, identify that tables near the kitchen door create noise and traffic problems, and shift them digitally in minutes. The tool also assists with Kashmir venue selection when comparing two shortlisted properties: overlay your guest count and desired layout onto both venues and immediately see which one provides better flow, more dance-floor space, or superior stage visibility. Families who use 3D Space Planning consistently report that guests feel the difference — no crowded aisles, no blocked sightlines, no confusion about where to sit — which elevates the overall celebration experience.
3D Space Planning Options Compared for Srinagar Events
Expert Recommendation
Best for Intimate Celebrations (Up to 100 Guests)
Best for Large Wazwaan Weddings (400–800 Guests)
Best for Destination & Outdoor Venues
Best for Budget-Conscious Families
Best for Traditional Kashmiri Ceremonies
Best for Corporate & Social Events
How to Choose the Right Option
✅ Pre-booking Checklist
- Confirm exact venue dimensions (length, width, ceiling height) before briefing your planner
- Share confirmed guest count split by seating zone (family, groom's side, general guests)
- List all functional areas needed: stage, wazwaan dining, bar, prayer zone, kids' corner
- Request a virtual venue layout with at least two revision rounds included in the package
- Share the 3D model with your decorator, caterer, and lighting vendor simultaneously
- Verify fire-safety exit clearances are marked in the final event floor plan design
- Confirm file formats delivered (PDF, PNG renders, interactive link) before signing off
- Book your 3D Space Planning service at least 8–10 weeks ahead of the event date
🎯 Selection Criteria
- Provider's experience with Kashmiri venue types and cultural seating customs
- Number of revision rounds included in the quoted price
- Quality of 3D venue visualisation output — request sample renders before hiring
- Turnaround time per revision cycle and overall project delivery date
- Ability to model outdoor terrain for garden or lakeside venues in Srinagar
💰 Cost / Quality Factors
- Venue size and complexity: irregular shapes cost more to model accurately
- Number of distinct zones required: single hall versus multi-area events
- Level of detail: basic furniture placement versus full lighting and texture simulation
- Revision rounds: each additional round typically adds INR 2,000–5,000 to the cost
- Urgency: rush turnarounds within 48 hours attract premium charges
- Provider's software capability: consumer tools produce lower quality than professional-grade platforms
⚠️ Common Mistakes to Avoid
- Providing approximate dimensions instead of laser-measured venue data — causes major scaling errors
- Not sharing the 3D Space Planning model with all vendors before the briefing meeting
- Ignoring cultural zone requirements like wazwaan dining spacing or wanwun performance areas
- Skipping outdoor terrain modelling for garden venues and assuming a flat-floor template is accurate
- Treating the plan as final after one revision instead of stress-testing it with a guest-flow walkthrough
- Commissioning 3D Space Planning too late, leaving no time for meaningful revisions before setup day
People Also Ask
Can 3D Space Planning be used for outdoor venues in Kashmir?
How early should I commission a virtual venue layout for my Srinagar wedding?
What information do I need to provide to start event floor plan design?
Does 3D Space Planning help with wedding décor budgeting?
Is 3D venue visualisation different from a simple floor plan?
Can spatial arrangement planning accommodate wazwaan seating for large Kashmiri weddings?
Will the 3D Space Planning model be shared with all my vendors?
How does 3D Space Planning assist with Kashmir venue selection between two shortlisted venues?
Related Experiences on Happiffie
Visualise Your Dream Wedding Venue
Design Your Dream Wedding Space in 3D
Dream Resort Weddings in Pondicherry
Seat Every Guest in Style
Find Your Perfect Jaipur Venue
Illuminate Your Srinagar Wedding Night
Frequently Asked Questions
Is 3D Space Planning available for houseboat venues on Dal Lake in Srinagar?
How long does a complete 3D Space Planning project take for a Srinagar wedding?
Can the virtual venue layout include the wazwaan dastarkhwan arrangement?
What is the difference between 3D Space Planning and an augmented reality venue preview?
Does spatial arrangement planning cover décor themes as well as furniture placement?
How does 3D Space Planning help if I am comparing two Srinagar wedding venues?
Are 3D Space Planning services available in Srinagar year-round?
What should I ask a 3D Space Planning provider before hiring them for my event in Srinagar?
Key Takeaways
- 3D Space Planning creates a photorealistic, to-scale digital model of your Srinagar venue before any physical setup begins, eliminating costly surprises on the event day.
- Virtual venue layout tools support Kashmiri cultural requirements like wazwaan circular dining, ceremonial fire positioning, and wanwun performance zones.
- Event floor plan design reduces décor material wastage by enabling precise quantity calculations, making it a practical wedding décor budgeting tool.
- 3D venue visualisation is especially valuable for irregular-shaped venues — sloped lawns, L-shaped halls, lakeside properties — common across Srinagar.
- Pricing ranges from INR 5,000 for basic plans to INR 80,000 for full outdoor terrain-modelled packages, representing under two percent of a typical Kashmiri wedding budget.
- Sharing the final 3D model with all vendors simultaneously — decorator, caterer, lighting team — is the single most effective way to prevent day-of coordination conflicts.
- Booking 3D Space Planning 8–12 weeks before your event date ensures enough revision cycles to achieve a layout everyone is confident in.
- Spatial arrangement planning objectively supports Kashmir venue selection by overlaying your layout requirements onto competing venues for a direct, data-backed comparison.
Plan Your Srinagar Event in Full 3D
Connect with verified 3D Space Planning experts on Happiffie and see your Kashmir celebration come to life before setup day.
Explore Planning Tools
Are you a Vendor? Grow Your Business with Happiffie!
- High intent verified leads
- Reverse auction opportunities
- AI business tools & insights
- Dedicated vendor dashboard
- Grow your business, your way
It's free & takes less than 2 minutes!