
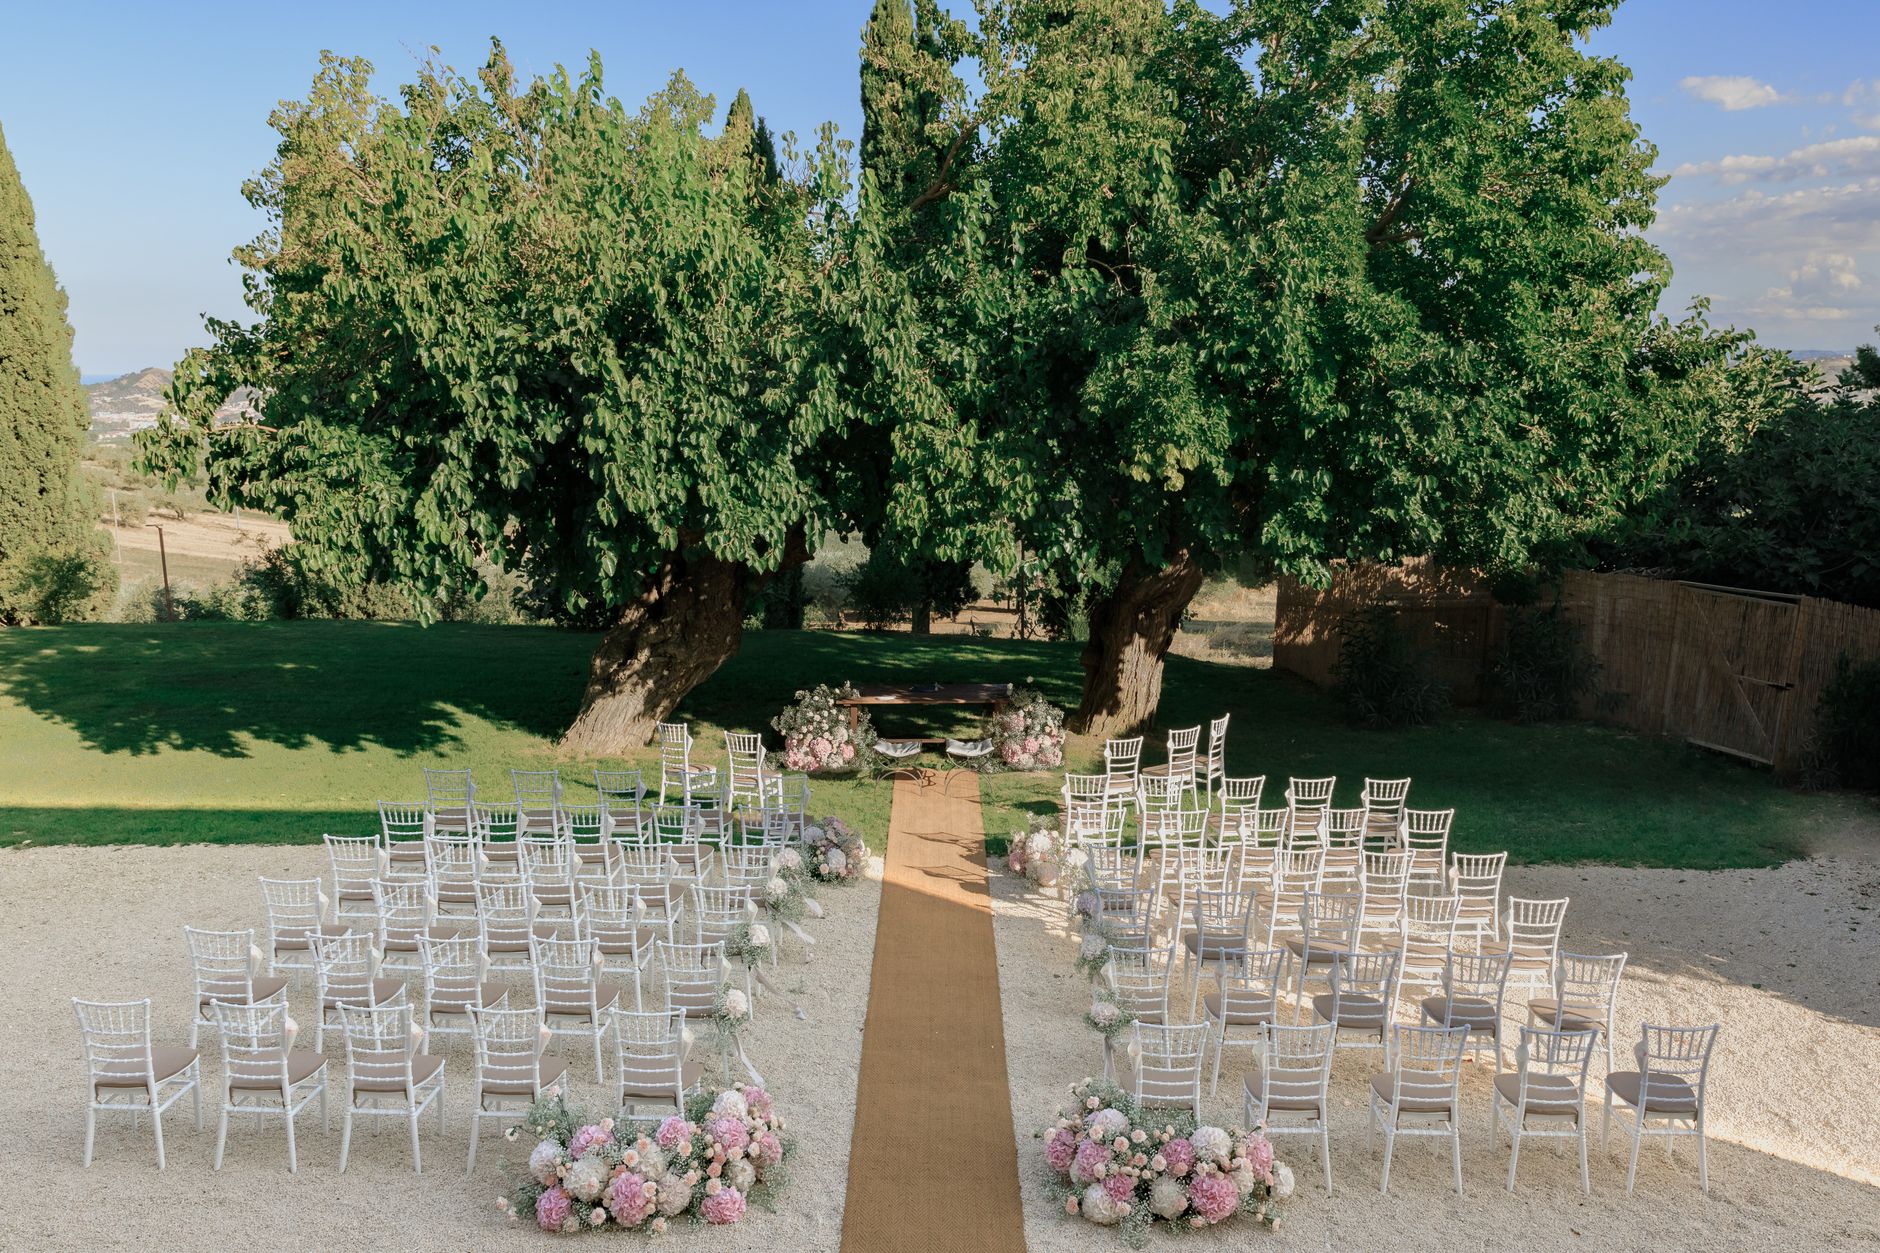
Design Your Dream Wedding Space in 3D
Planning tools in Bhopal
3D Floor Plan Designer for Weddings in Bhopal
Planning a wedding in Bhopal — whether at a sprawling banquet hall in Arera Colony, a garden venue near VIP Road, or a heritage property in the Old City — requires precision that goes far beyond a rough sketch. A 3D Floor Plan Designer lets you map every square foot of your event space digitally, placing tables, the mandap, food stations, and dance floors with pixel-perfect accuracy before a single rupee is spent on decor. Paired with a wedding venue layout planner, you gain a live bird's-eye view that prevents costly last-minute surprises. For Bhopal families managing large guest lists and multi-function celebrations, this tool is genuinely transformative for guest experience design.
Quick Answer
A 3D Floor Plan Designer is a digital planning tool that lets couples and event managers create accurate, three-dimensional maps of a wedding or banquet venue. Users can drag and drop furniture, decor elements, the mandap, seating rows, and catering counters onto a scaled floor plan and view the result from multiple angles. This removes guesswork, reduces on-day chaos, and helps vendors coordinate before the event begins.
What Does a 3D Floor Plan Designer Actually Do for a Bhopal Wedding?
A 3D Floor Plan Designer converts the raw dimensions of your chosen venue — a banquet hall in Habibganj, a lawn in Kolar Road, or a hotel ballroom near DB Mall — into a fully navigable three-dimensional model. You can place round tables for a 500-guest baraat dinner, position the mandap centrally or to one side depending on Vastu preference, and allocate a cordoned pheras zone without crowding the dance floor. The tool calculates clearance between furniture, flags congestion points, and lets you test multiple layouts in minutes rather than days. For Bhopal events that typically run across Mehndi, Sangeet, and Shaadi days, you can save a different floor plan for each function and share it instantly with your decorator, caterer, and venue manager — keeping all stakeholders aligned without a single site visit.
Why a Wedding Venue Layout Planner Saves Money and Avoids Day-Of Disasters
The most common complaint from Bhopal wedding families is discovering on the morning of the function that the seating arrangement designer concept they imagined does not physically fit the hall. Round tables for 10 guests each demand significantly more floor space than rectangular ones; a live ghazal stage eats into the pheras area; and a wide food buffet line creates a choke point near the entrance. A wedding venue layout planner solves all of this at the planning stage. Vendors in Bhopal charge for last-minute furniture swaps and decor repositioning — costs that can run from Rs 15,000 to Rs 60,000 on event day. Spending a few hours on a digital floor plan tool eliminates these unplanned expenses entirely. The tool also helps caterers calculate the exact number of chafing dishes, buffet counters, and bar stations needed per square metre, directly reducing over-ordering.
How Does the Event Space Floor Plan Tool Work on Happiffie?
Happiffie's event space floor plan tool walks you through a straightforward process. First, enter your venue's actual dimensions — length, width, ceiling height, and any pillars or fixed structures. The platform renders a scaled base map instantly. Second, choose from a library of furniture, decor, and utility objects: round tables, rectangular banquet tables, sofa sets for the family seating zone, hi-boy cocktail tables, DJ consoles, buffet counters, bar units, and mandap structures. Drag each item onto the canvas, rotate it, and resize if needed. Third, switch to 3D view to walk through the space virtually — checking sightlines to the stage, verifying aisle widths for the baraat procession, and confirming that fire-exit paths remain unobstructed. Finally, export the plan as a PDF or shareable link for your Bhopal decorator or venue coordinator. The entire workflow takes 60 to 90 minutes for a typical 600-guest hall.
Mandap Placement, Seating Zones, and Banquet Hall Layout Planner Best Practices
In Bhopal's Hindu wedding traditions, mandap placement guide principles suggest a central or slightly east-facing position, leaving at least 8 to 10 feet of clear radius for the pandit, family elders, and pheras movement. A banquet hall layout planner helps you test this placement against your guest count — ensuring that even the last row of guests seated at 60 to 70 feet from the mandap has an unobstructed view. For Sangeet nights at smaller venues like a hotel conference hall, the 3D Floor Plan Designer lets you temporarily remove half the tables to open up a dance floor without permanently committing to that layout. Separate seating zones — one for the baraati side, one for the groom's family — are easier to colour-code and label in digital plans than on paper sketches. This level of clarity prevents the confusion that often arises when two families have different expectations about seating hierarchies at large Bhopal shaadis.
What Should You Budget for Digital Planning Tools and Venue Visualisation in Bhopal?
Wedding decor visualisation and floor planning services in Bhopal range from entirely free self-service tools to professionally managed layout consultancy. Basic online tools with drag-and-drop functionality are often free or available at Rs 500 to Rs 2,000 per event. Mid-tier platforms offering accurate 3D rendering, PDF export, and team collaboration features typically cost Rs 3,000 to Rs 8,000. If you engage a professional event designer to build your floor plan as part of a full-service wedding package in Bhopal, this is usually bundled into their coordination fee — which averages Rs 25,000 to Rs 75,000 for a 400 to 800-guest wedding. The return on investment is significant: a well-executed event planning checklist Bhopal families use alongside a digital floor plan consistently reports fewer on-day furniture changes, lower decor wastage, and a noticeably smoother guest flow — all of which directly improve the guest experience design of the celebration.
Comparing Floor Plan Approaches for Bhopal Wedding Venues
Expert Recommendation
Best for large Bhopal weddings with 500+ guests
Best for intimate celebrations under 150 guests
Best for multi-day Mehndi, Sangeet, and Shaadi functions
Best for budget-conscious families
Best for outdoor garden or lawn venues
Best for couples prioritising guest experience design
How to Choose the Right Option
✅ Pre-booking Checklist
- Collect the exact floor dimensions, pillar positions, and door locations from your Bhopal venue before starting
- Confirm your total confirmed guest count — not the invited count — before placing tables
- Map fire exits, electrical points, and air-conditioning units as fixed constraints first
- Plan one layout per function day (Mehndi, Sangeet, Shaadi) if the venue is shared
- Share the finalised 3D floor plan with your decorator, caterer, and venue manager at least 3 weeks before the event
- Walk through the 3D model from a guest's eye level to check sightlines and aisle widths
- Verify that the mandap area has at least 8 feet of clear radius on all sides
- Export and save a PDF backup of every approved layout version
🎯 Selection Criteria
- Tool must support accurate scale input using actual venue dimensions in feet or metres
- Library must include Indian wedding-specific elements: mandap, charpai seating, buffet counters, and bar units
- 3D view must be navigable from multiple angles and eye-level perspectives
- Export options must include PDF and shareable link for vendor coordination
- Platform should allow multiple saved layouts for multi-day events
- Interface should be accessible on mobile for on-site quick adjustments
💰 Cost / Quality Factors
- Venue size directly determines seating capacity — input errors here cascade into all other decisions
- Guest comfort space standard is 8 to 10 square feet per seated guest at Indian weddings
- Aisle width between tables should be a minimum of 5 feet for comfortable movement in Indian wedding attire
- Mandap size varies — confirm dimensions with your pandit or decorator before placing it in the plan
- Food counter length and buffet queue space affect whether guests experience long waits or smooth flow
- Lighting rigs and sound systems occupy floor and ceiling space that must be factored into the 3D model
⚠️ Common Mistakes to Avoid
- Using the venue's marketed capacity rather than your comfort-standard capacity to plan seating
- Forgetting to account for pillars, stairwells, and fixed bar counters when placing furniture
- Planning only one layout for a multi-function event, then scrambling to reset on each day
- Not sharing the finalised floor plan with the caterer, leading to buffet counters placed in impractical positions
- Skipping the 3D walk-through and only reviewing the top-down 2D map before approving the layout
- Finalising the floor plan without confirming actual table and mandap dimensions with the decorator
People Also Ask
Can I use a 3D Floor Plan Designer if I have never done event planning before?
How accurate are 3D floor plans for Bhopal banquet halls?
Does a wedding venue layout planner help with outdoor garden venues?
How many guests can a standard Bhopal banquet hall seat when planned properly?
Can I share my floor plan with my decorator and caterer in Bhopal?
Is a 3D floor plan useful for a small Bhopal wedding with under 200 guests?
Do Bhopal wedding decorators use digital floor plans?
What is the difference between a 2D and 3D floor plan for a wedding venue?
Related Experiences on Happiffie
Visualise Your Dream Wedding Venue
Plan Every Inch of Your Dream Venue
Royal Seating for Your Haridwar Celebration
Your Caterer, Your Celebration
Dream Resort Weddings in Pondicherry
Plan Your Perfect Event in Coimbatore
Ink, Art & Celebration in Pondicherry
Frequently Asked Questions
Is a 3D Floor Plan Designer available in Hindi or suited for Indian wedding elements like mandaps?
How do I get the exact floor dimensions of my Bhopal banquet hall?
Can a 3D Floor Plan Designer help with both indoor and outdoor Bhopal wedding venues?
How early before my Bhopal wedding should I start working on the floor plan?
Does using a banquet hall layout planner require me to visit the venue multiple times?
What guest count works best with a seating arrangement designer on Happiffie?
Can I use the floor plan tool to plan the Mehndi and Sangeet separately from the main wedding?
Will the 3D Floor Plan Designer help my decorator understand the decor vision better?
Key Takeaways
- A 3D Floor Plan Designer converts your Bhopal venue's dimensions into a navigable digital model, eliminating layout guesswork before event day.
- Wedding venue layout planning at the digital stage can save Rs 15,000 to Rs 60,000 in last-minute on-day furniture and decor changes.
- Self-service 3D tools on Happiffie are accessible to non-designers and typically take 60 to 90 minutes for a 600-guest Bhopal wedding.
- Mandap placement, aisle widths, and buffet counter positions are all easier to optimise in 3D than on paper sketches.
- Multi-day Bhopal weddings benefit from saving separate floor plan layouts for Mehndi, Sangeet, and Shaadi functions.
- Sharing a finalised event space floor plan with decorators, caterers, and venue managers reduces miscommunication and speeds up setup.
- Guest experience design — sightlines, accessible pathways, photo booth placement — is most effectively tested through a 3D virtual walk-through.
- Accurate venue dimensions are the single most important input; always collect these from the venue manager before starting your plan.
Plan Your Perfect Bhopal Wedding Space Today
Use Happiffie's 3D Floor Plan Designer to visualise every corner of your venue — before you book a single vendor.
Start Planning Free
Are you a Vendor? Grow Your Business with Happiffie!
- High intent verified leads
- Reverse auction opportunities
- AI business tools & insights
- Dedicated vendor dashboard
- Grow your business, your way
It's free & takes less than 2 minutes!