
Design Your Dream Ooty Venue in 3D
Planning tools in Ooty
3D Venue Designer for Ooty Weddings & Events
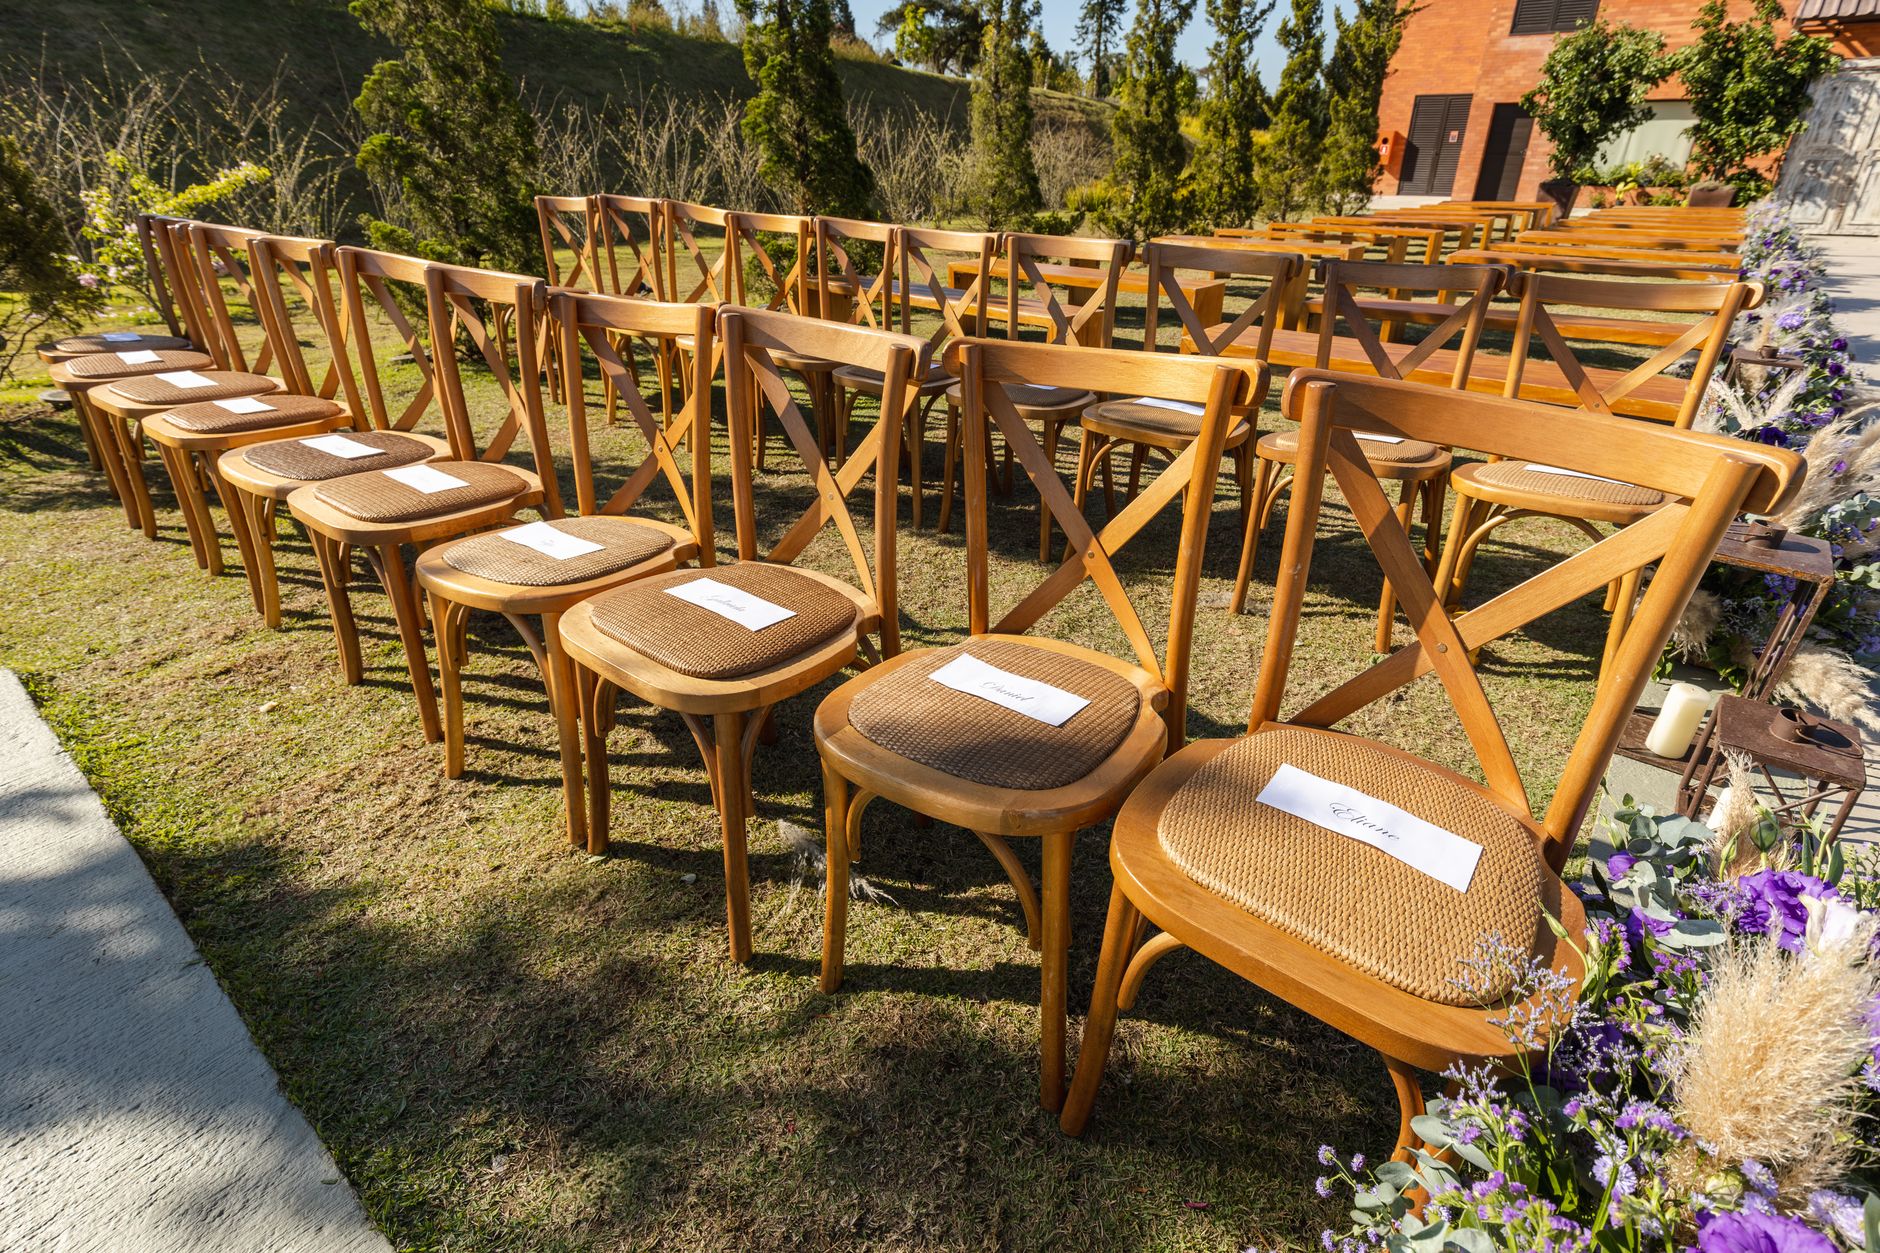
Planning a wedding or celebration amid Ooty's mist-covered Nilgiris deserves more than guesswork. Happiffie's 3D Venue Designer lets you walk through a photorealistic virtual venue visualization of your chosen space—long before the marigolds are strung or the mandap is assembled. Whether you are arranging a 50-guest intimate tea-garden ceremony or a 500-guest banquet at a heritage property near Botanical Garden Road, this wedding venue layout planner removes every guessing game. Combine it with smart wedding decor planning tools and watch your vision for an Ooty hill station wedding come to life on screen, saving time, budget, and last-minute surprises.
Quick Answer
A 3D Venue Designer is a digital planning tool that lets couples and event planners create photorealistic, interactive layouts of their chosen venue before the event day. In Ooty, where heritage bungalows, tea-estate lawns, and lakeside grounds all have unique dimensions, a 3D Venue Designer helps you experiment with mandap placement, seating rows, decor zones, and lighting setups virtually, ensuring every rupee spent on decor and logistics is well directed.
What Is a 3D Venue Designer and Why Does Ooty Need One?
A 3D Venue Designer is an interactive software tool that converts the actual floor plan and dimensions of a venue into a navigable three-dimensional model. You can drop in furniture, floral arrangements, stage structures, and lighting rigs, then tour the result from any angle. Ooty presents unique planning challenges that make this tool especially valuable. Venues here range from narrow colonial bungalow corridors to wide-open tea-estate lawns with uneven terrain. Without virtual venue visualization, couples often discover spatial mismatches on the wedding morning itself — a mandap that blocks the lakeside view, or banquet tables that crowd the dance floor. The tool eliminates those shocks entirely. For planners managing outdoor wedding setups on sloping Nilgiri grounds, the ability to test tent positioning, aisle width, and stage orientation in a digital environment is genuinely indispensable, not merely convenient.
Key Features That Make the Tool Powerful for Ooty Celebrations
Happiffie's 3D Venue Designer comes loaded with features tailored to South Indian wedding requirements. The wedding venue layout planner lets you drag and drop seating configurations — round tables for a cocktail reception, long rows for a traditional Tamil or Badaga wedding feast, or a hybrid arrangement for multi-event celebrations. Real-time lighting simulation shows how fairy lights and uplighters will fall across a stone-walled heritage property after sunset. The event space rendering tool generates high-resolution images you can share instantly with your decorator, caterer, and family members in Chennai or Coimbatore for remote approvals. Colour-palette overlays let you preview how ivory drapes contrast against dark teak interiors, or how pastel floral arches pop against Ooty's green hillside backdrop. You can also import actual venue photographs as reference layers, making the digital model as close to reality as possible.
How Does Virtual Venue Visualization Improve Budget Control?
One of the most practical benefits of virtual venue visualization is cost discipline. When you can see exactly how many centrepieces fit on a banquet table, or precisely how many fairy-light strands cover a 40-foot pergola, you order only what you need. Ooty wedding decor planning budgets typically range from INR 1.5 lakh for simple setups to INR 12 lakh or more for grand floral-and-drape productions at premium estate venues. Errors in these estimates — ordering 20% more flowers, renting unnecessary lighting rigs — can drain INR 50,000 to INR 2 lakh from your budget needlessly. The online venue design software prevents these overages by generating item-count summaries linked to your layout choices. Planners also use the tool to present two or three decor scenarios side by side, so clients can make informed decisions rather than relying on imagination or mood boards alone.
Who Should Use a 3D Venue Designer in Ooty?
The 3D Venue Designer is useful across a wide range of users and event types. Couples planning an Ooty hill station wedding from cities like Bengaluru or Chennai benefit most, since they cannot make frequent site visits to properties near Ooty Lake, Lovedale, or Coonoor. A digital walkthrough replaces two or three round trips, saving both travel cost and decision-making time. Professional decorators and wedding planners use the event space rendering tool to pitch their creative concepts to clients visually, winning trust before signing contracts. Corporate event managers booking Ooty's resort conference halls for off-site retreats use it to map stage setups, breakout zones, and networking areas. Even photographers use exported 3D layouts to pre-plan camera angles, ensuring they do not miss key moments due to blocked sightlines. For any guest seating arrangement challenge at a non-standard Ooty property, the tool is the most reliable starting point.
How Do I Get Started with Happiffie's 3D Venue Designer for My Ooty Event?
Getting started on Happiffie takes only a few minutes. Sign in, navigate to Planning Tools, and open the 3D Venue Designer. Enter your venue's approximate dimensions or upload its floor plan if your venue manager has shared one. Choose your event type — wedding, engagement, reception, or corporate — and the tool pre-loads relevant furniture and decor asset libraries. Adjust the outdoor wedding setup parameters if your event is on a lawn or terrace by selecting terrain type and adding weather-shelter zones. Once your layout is finalised, export it as a PDF or shareable link and send it to vendors directly through the Happiffie platform. Revisions are unlimited, so you can iterate as your guest count changes or as you compare multiple Ooty venues before making a final booking. The entire workflow, from blank canvas to presentation-ready 3D render, typically takes under two hours for a standard wedding layout.
3D Venue Designer vs Other Layout Planning Methods for Ooty Events
Expert Recommendation
Best for Intimate Celebrations (under 100 guests)
Best for Destination Couples Planning Remotely
Best for Large Weddings (300-600 guests)
Best for Budget-Conscious Planners
Best for Traditional South Indian Weddings
Best for Outdoor Wedding Setups on Uneven Terrain
How to Choose the Right Option
✅ Pre-booking Checklist
- Collect the exact floor-plan dimensions or a dimensioned sketch from your Ooty venue manager before starting.
- Confirm your total confirmed guest count — not an estimate — before placing seating in the layout.
- List all ritual or functional zones needed: mandap, dining, bar, dance floor, stage, and photo booth.
- Note the direction of the best scenic view at your venue so the 3D Venue Designer can orient the mandap correctly.
- Export the finalised layout as a PDF and share it with your decorator, caterer, and AV vendor at least 3 weeks before the event.
- Save at least two alternate layout versions in case guest count changes or a new venue is shortlisted.
- Cross-check the auto-generated item list from the tool against your decorator's quote to spot discrepancies.
🎯 Selection Criteria
- Accuracy of scale: ensure the tool uses real-world measurements, not approximate grid units.
- Decor asset library depth: verify it includes South Indian wedding elements like mandaps, banana-leaf dining rows, and floral arches.
- Sharing capability: the rendered layout should be exportable and shareable without requiring recipients to install software.
- Revision freedom: unlimited edits matter because Ooty wedding plans often change as venue availability shifts.
- Lighting simulation quality: Ooty's evening weddings under fairy lights need realistic lighting previews for confident decor decisions.
💰 Cost / Quality Factors
- Venue complexity: heritage bungalows with multiple rooms cost more planning time than open lawns but reward detailed 3D work.
- Guest count range: layouts for 500 guests require more iteration time than 100-guest setups; budget extra planning hours.
- Decor style: elaborate floral-and-drape setups have more variables than minimalist styles, increasing tool usage time.
- Vendor collaboration: layouts shared with multiple vendors may need format adjustments (PDF vs link) depending on vendor preference.
- Seasonal timing: Ooty's monsoon (June-September) requires additional shelter-zone planning, adding layout complexity.
- Site visit availability: couples who cannot visit Ooty in person should invest more time in 3D detailing to compensate.
⚠️ Common Mistakes to Avoid
- Using estimated venue dimensions instead of measured ones, which causes furniture and decor placements to be unrealistically scaled.
- Forgetting to add buffer space for service staff movement between tables, leading to congestion during meals.
- Ignoring terrain elevation on Ooty lawn venues, resulting in seating rows that are impractical or unsafe on sloping ground.
- Sharing the first draft layout with vendors before testing at least two alternative configurations.
- Overlooking emergency exit pathways and fire-safety clearances when maximising seating density.
- Skipping the lighting simulation step and then being surprised by how different the venue looks after sunset.
People Also Ask
Can I use a 3D Venue Designer for an outdoor tea-garden wedding in Ooty?
Is virtual venue visualization accurate enough to rely on for vendor coordination?
How much does wedding decor planning cost in Ooty on average?
What is the difference between an event space rendering tool and a standard floor-plan app?
Can I plan the guest seating arrangement for 500 guests using this tool?
Do I need technical skills to operate online venue design software?
Which Ooty venues work best with a digital layout tool?
Can the 3D Venue Designer help me compare two different Ooty venues before booking?
Related Experiences on Happiffie
Tour Your Dream Venue Online
See Your Dream Venue Before You Book
Plan Every Inch of Your Dream Venue
Say I Do in the Hills
Build Your Dream Wedding Decor Vision
Round Tables That Bring Guests Together
Visualise Your Dream Mountain Wedding
Frequently Asked Questions
Is Happiffie's 3D Venue Designer available for Ooty venues specifically?
How long does it take to build a 3D layout for an Ooty wedding venue?
Can the 3D Venue Designer handle Tamil wedding rituals and seating requirements?
What file formats can I export from the 3D Venue Designer to share with Ooty vendors?
Does the tool account for Ooty's monsoon season when planning outdoor wedding setups?
Is there a cost to use the 3D Venue Designer on Happiffie for Ooty events?
Can I use the tool to compare two Ooty venues before making a final booking?
How accurate is the virtual venue visualization for heritage properties in Ooty?
Key Takeaways
- A 3D Venue Designer converts your Ooty venue into a navigable digital model, letting you test decor, seating, and lighting before spending a single rupee on ground setup.
- Virtual venue visualization is especially powerful for Ooty properties with irregular layouts, sloping terrain, or colonial-era architecture that defies standard planning templates.
- The wedding venue layout planner generates item counts automatically, typically reducing over-ordering of decor materials by 15-20%.
- Destination couples planning Ooty weddings from other cities can use the event space rendering tool to coordinate with local vendors entirely remotely.
- Outdoor wedding setups on Ooty's hillside lawns benefit from elevation-aware layout planning that flat floor-plan apps cannot provide.
- Both intimate 50-guest garden ceremonies and large 500-guest estate receptions gain measurable value from using online venue design software.
- Finalised 3D layouts shared with decorators, caterers, and AV teams at least three weeks before the event significantly reduce last-minute coordination errors.
- Comparing two or three Ooty venues inside the same tool using identical guest counts and decor briefs makes booking decisions more objective and less risky.
Start Designing Your Ooty Dream Venue Today
Use Happiffie's 3D Venue Designer to visualise every detail of your celebration — from mandap placement to fairy-light magic — before a single flower is ordered.
Open Venue Designer
Are you a Vendor? Grow Your Business with Happiffie!
- High intent verified leads
- Reverse auction opportunities
- AI business tools & insights
- Dedicated vendor dashboard
- Grow your business, your way
It's free & takes less than 2 minutes!