
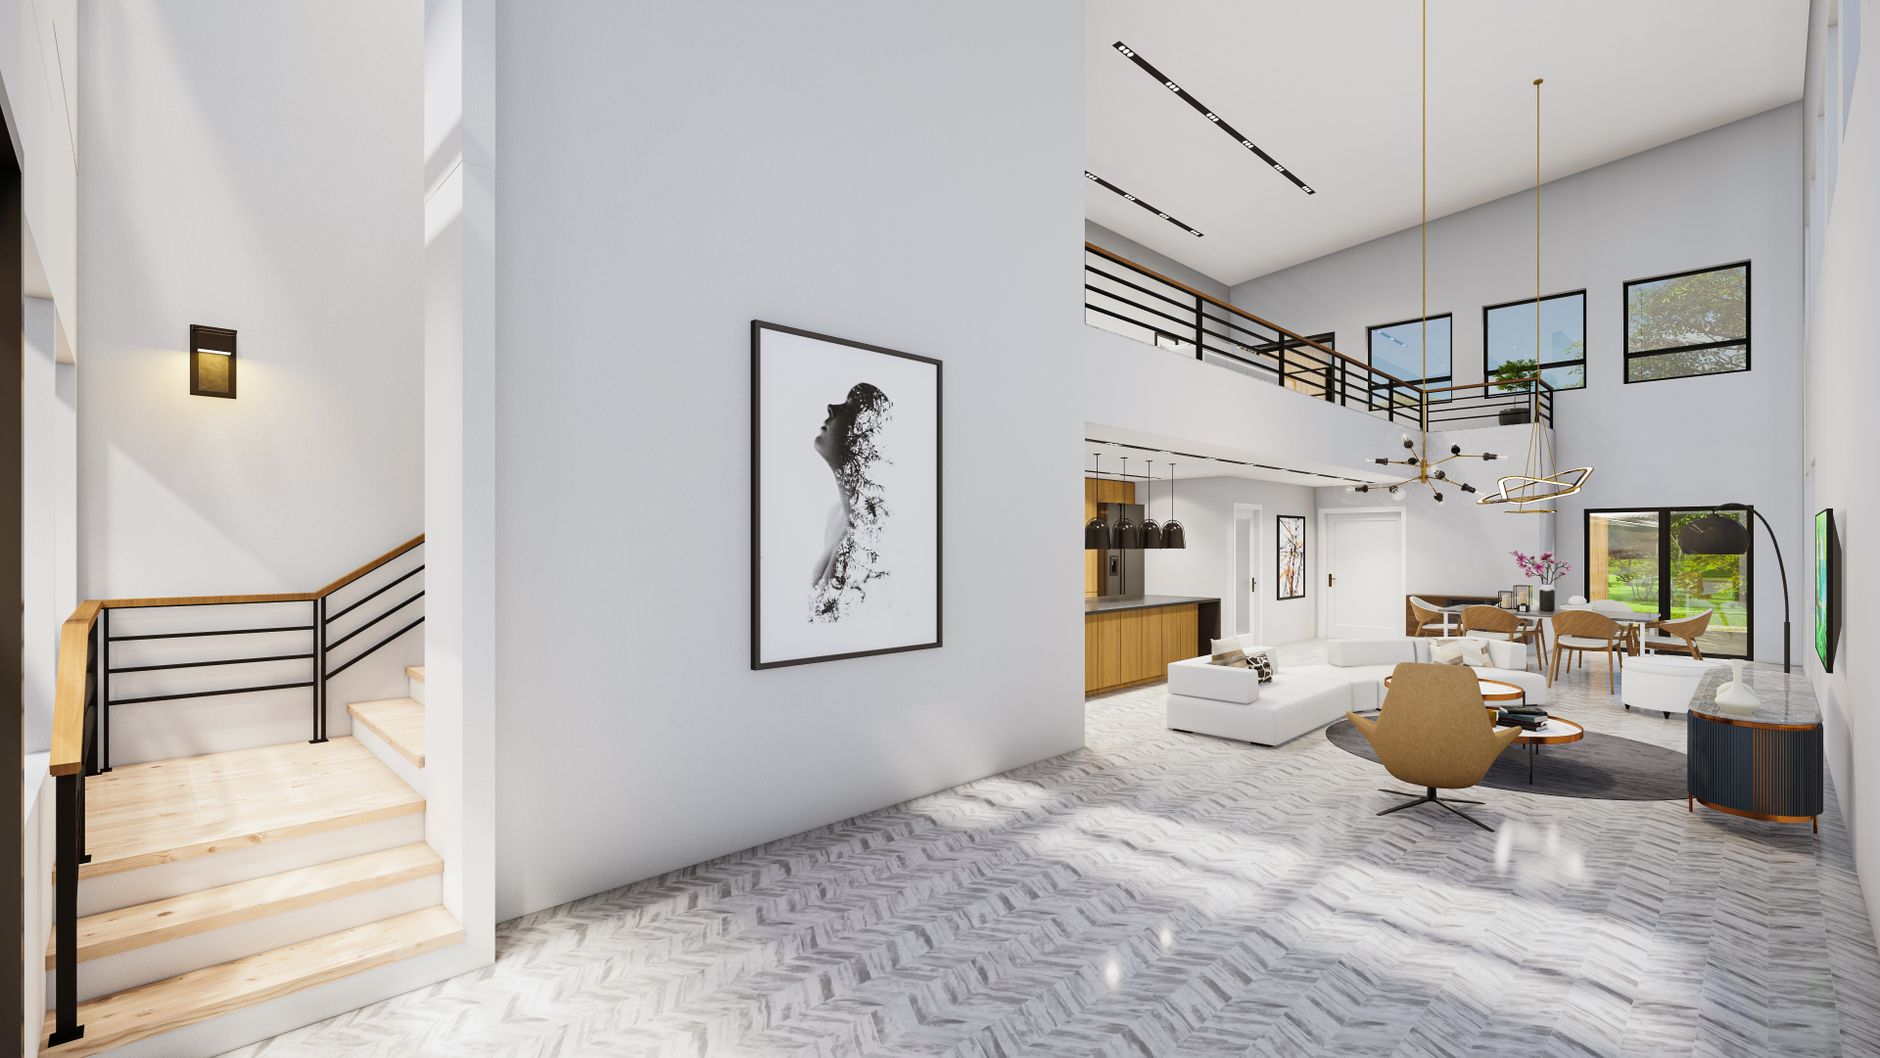
Design Your Dream Lounge in 3D
Planning tools in Guwahati
3D Lounge Designer for Weddings & Events in Guwahati
Planning a wedding or milestone event in Guwahati — whether at a riverside banquet near Fancy Bazar or a grand hall in Bhangagarh — demands precision before a single marigold garland is ordered. Happiffie's 3D Lounge Designer lets couples, families, and planners build a true-to-scale digital replica of their event space, experimenting with lounge décor visualiser features, furniture placement, lighting moods, and colour palettes in real time. Backed by an interactive floor plan tool, the platform bridges the imagination gap that traditional mood boards simply cannot close, giving every Guwahati host the clarity to commit to vendors and budgets with complete confidence.
Quick Answer
A 3D Lounge Designer is a digital planning tool that creates a photorealistic, scale-accurate virtual model of your event lounge or venue space. It lets you arrange furniture, choose décor themes, test lighting, and preview the complete ambience before any physical setup begins. For Guwahati events, this eliminates costly last-minute changes, aligns vendor briefs, and ensures the final venue looks exactly as envisioned.
What Does a 3D Lounge Designer Actually Do?
A 3D Lounge Designer is far more than a floor-plan sketch. It renders your chosen venue — say, a banquet hall in Six Mile or an open lawn in Dispur — in full three-dimensional detail, complete with textured walls, draped ceilings, centrepiece tables, and ambient lighting. You can toggle between a Bihu-inspired folk theme with earthy tones and bamboo accents, or a modern minimalist white-and-gold setup popular for cocktail evenings in Guwahati. The 3D event space planner recalculates furniture density automatically as you add or remove seating clusters, ensuring fire-exit clearances and guest-flow paths remain practical. Every change is visible instantly, removing the guesswork that typically leads to expensive day-of revisions.
How a Virtual Lounge Layout Tool Saves Money at Guwahati Events
Guwahati event costs can spiral when families approve a décor vision verbally and discover on the wedding morning that the sofa sets clash with the backdrop fabric or the floral arch blocks the mandap sightline. Using a virtual lounge layout tool eliminates this risk entirely. Planners share the 3D model with decorators, caterers, and AV vendors as a single source of truth, cutting miscommunication fees that typically add 8–15% to a mid-range event budget. For a 200-guest reception in a venue like those near Lokhra or Narengi, savings on re-draping, re-lighting, and rearranged furniture can easily run into ₹30,000–₹80,000. The tool also doubles as a negotiation asset — showing vendors precisely what is needed reduces inflated quotations built around ambiguity.
Themes and Styles You Can Preview with a Lounge Décor Visualiser
Guwahati couples increasingly want décor that blends Assamese cultural heritage with contemporary trends. The lounge décor visualiser on Happiffie supports a wide style library: traditional Assamese themes with Muga silk textures and gamosa-print drapes, Mughal-garden setups with water-feature simulations, industrial-chic cocktail lounges with Edison-bulb lighting, and pastel floral arrangements favoured for sangeet evenings. You can apply each theme to your actual venue dimensions so what you see matches what guests will experience. The 3D seating arrangement designer within the same interface lets you experiment with round tables versus long communal banquet rows, lounge pods for intimate seating clusters, and buffet island placements — all while watching the room density indicator update in real time.
Guest Count Ranges and Venue Types Supported
Happiffie's 3D Lounge Designer scales from an intimate 30-person roka ceremony at a family home in Chandmari to a 1,000-guest wedding reception at one of Guwahati's convention-scale banquet complexes. Small-scale users benefit most from the pre-event design preview feature, which helps families avoid over-ordering furniture for compact spaces. Medium events of 150–400 guests gain the most from automated aisle-width and table-spacing compliance checks built into the 3D event space planner. Large events exceeding 500 guests can simulate multi-zone lounges — a formal dining hall, a bar lounge, a kids' corner, and an outdoor photobooth alcove — all within a single unified model, making coordinator briefings dramatically faster.
How Do You Get Started with Happiffie's 3D Lounge Designer?
Getting started requires no design background. Begin by entering your venue's approximate dimensions or selecting from Happiffie's growing library of pre-mapped Guwahati halls. Next, choose a base décor theme and your guest count. The interactive floor plan tool populates a suggested layout which you can then drag, resize, and restyle freely. Upload inspiration photos and the platform's AI palette-matcher suggests complementary colour schemes aligned with your existing choices. Once satisfied, export a high-resolution 3D walkthrough video to share with family members in other cities — a practical feature for Guwahati families with relatives in Delhi, Kolkata, or abroad — or generate a detailed vendor brief PDF directly from the design. Wedding venue visualisation has never been this accessible without hiring a full interior-design firm.
3D Lounge Designer vs. Other Event Planning Methods
Expert Recommendation
Best for Intimate Home Ceremonies (30–80 Guests)
Best for Mid-Scale Banquet Receptions (100–300 Guests)
Best for Traditional Assamese Wedding Themes
Best for Budget-Conscious Planners
Best for Large Multi-Zone Events (500+ Guests)
Best for Destination Weddings with Outstation Families
How to Choose the Right Option
✅ Pre-booking Checklist
- Confirm your venue's approximate dimensions or hall name before starting the design
- Decide on a primary cultural theme — Assamese traditional, fusion, or contemporary — before adding décor elements
- Input your confirmed guest count to activate the automatic density and aisle-width checker
- Share the completed 3D design link with at least two family decision-makers for approval before approaching vendors
- Export the vendor brief PDF and share it with your decorator, caterer, and AV team simultaneously
- Revisit and update the design if the venue, guest count, or theme changes after initial approval
- Use the pre-event design preview walkthrough video for your final decorator briefing meeting
🎯 Selection Criteria
- Does the tool support the specific hall dimensions or venue type you have chosen in Guwahati?
- Are Assamese or North-East Indian décor theme assets available in the furniture and drape library?
- Can the design be shared with outstation family members without requiring them to create an account?
- Does the platform generate a vendor-ready brief document from the completed 3D model?
- Is the guest-count density checker and aisle-compliance feature included in your plan tier?
💰 Cost / Quality Factors
- Venue size and ceiling height accuracy — larger halls need more precise inputs for reliable spatial rendering
- Theme complexity — fusion or multi-zone designs take more time to build but save more in vendor miscommunication costs
- Number of decision-makers — more stakeholders means shareable-link and comment features become critical
- Budget tier — free plans suit single-event families; recurring planners benefit from premium export features
- Timeline — starting the design three or more months out allows iterative refinement before peak decorator booking season
⚠️ Common Mistakes to Avoid
- Entering approximate dimensions without later updating them once the venue is confirmed, causing furniture count errors
- Skipping the lounge décor visualiser colour-preview step and approving themes based on mood boards alone
- Sharing an unfinished or unapproved design directly with vendors, leading to quotations based on a rejected layout
- Ignoring the aisle-width and density alerts, which can result in a setup that feels uncomfortably crowded on the day
- Not downloading the vendor brief export before the booking deadline, losing a completed design if subscription lapses
- Treating the 3D render as a pixel-perfect guarantee without accounting for real-world fabric dye-lot and lighting variations
People Also Ask
Is a 3D Lounge Designer free to use on Happiffie?
Can I use the 3D event space planner if I don't know my exact venue dimensions?
How accurate is the lounge décor visualiser compared to the real setup?
What is the difference between a 3D seating arrangement designer and a regular floor-plan app?
Can families in other cities collaborate on the same Happiffie design?
Does the tool support Assamese traditional décor themes?
How early before my Guwahati wedding should I start using the 3D Lounge Designer?
Can the tool handle outdoor venues like lawns and rooftops in Guwahati?
Related Experiences on Happiffie
Discover Event Spaces in Kochi
Premium Corporate Lounge Sofas
Plan Your Perfect Seating in 3D
Crisp Outfits, Perfect Moments
Plan Meaningful CSR Events in Kochi
Plan Every Inch of Your Dream Venue
Dream Engagements, Crafted in Mumbai
Frequently Asked Questions
What is a 3D Lounge Designer and why do Guwahati event planners use it?
How much does it cost to use Happiffie's 3D Lounge Designer in Guwahati?
Can I preview Assamese wedding décor themes using the lounge décor visualiser?
Is the 3D event space planner suitable for outdoor venues like lawns near the Brahmaputra?
How does the 3D seating arrangement designer handle large guest lists?
How do I share my event décor planning Guwahati design with family abroad?
Does using a pre-event design preview actually reduce decorator costs?
What venue types in Guwahati are supported by the interactive floor plan tool?
Key Takeaways
- A 3D Lounge Designer creates a photorealistic, scale-accurate digital model of your event space, eliminating guesswork before any physical setup begins.
- Guwahati families can visualise Assamese traditional themes, modern minimalist setups, and multi-zone layouts within the same platform.
- Using a virtual lounge layout tool can save ₹30,000–₹80,000 in avoidable re-decoration costs at a typical 200-guest Guwahati reception.
- The interactive floor plan tool automatically checks aisle widths and guest-density compliance as furniture is added or moved.
- Shareable 3D design links allow outstation family members to approve layouts without travelling to Guwahati for physical site visits.
- Starting the design process three to four months before the event date ensures vendor briefs are finalised before peak-season slots are taken.
- Happiffie's lounge décor visualiser includes North-East Indian cultural theme assets including Muga silk textures and gamosa-motif draping options.
- The 3D seating arrangement designer scales effectively from 30-person intimate ceremonies to 1,000-guest convention-hall receptions.
Visualise Your Perfect Guwahati Event Lounge Today
Start designing in 3D — free, no design skills needed, shareable with your entire family.
Start Designing Free
Are you a Vendor? Grow Your Business with Happiffie!
- High intent verified leads
- Reverse auction opportunities
- AI business tools & insights
- Dedicated vendor dashboard
- Grow your business, your way
It's free & takes less than 2 minutes!