
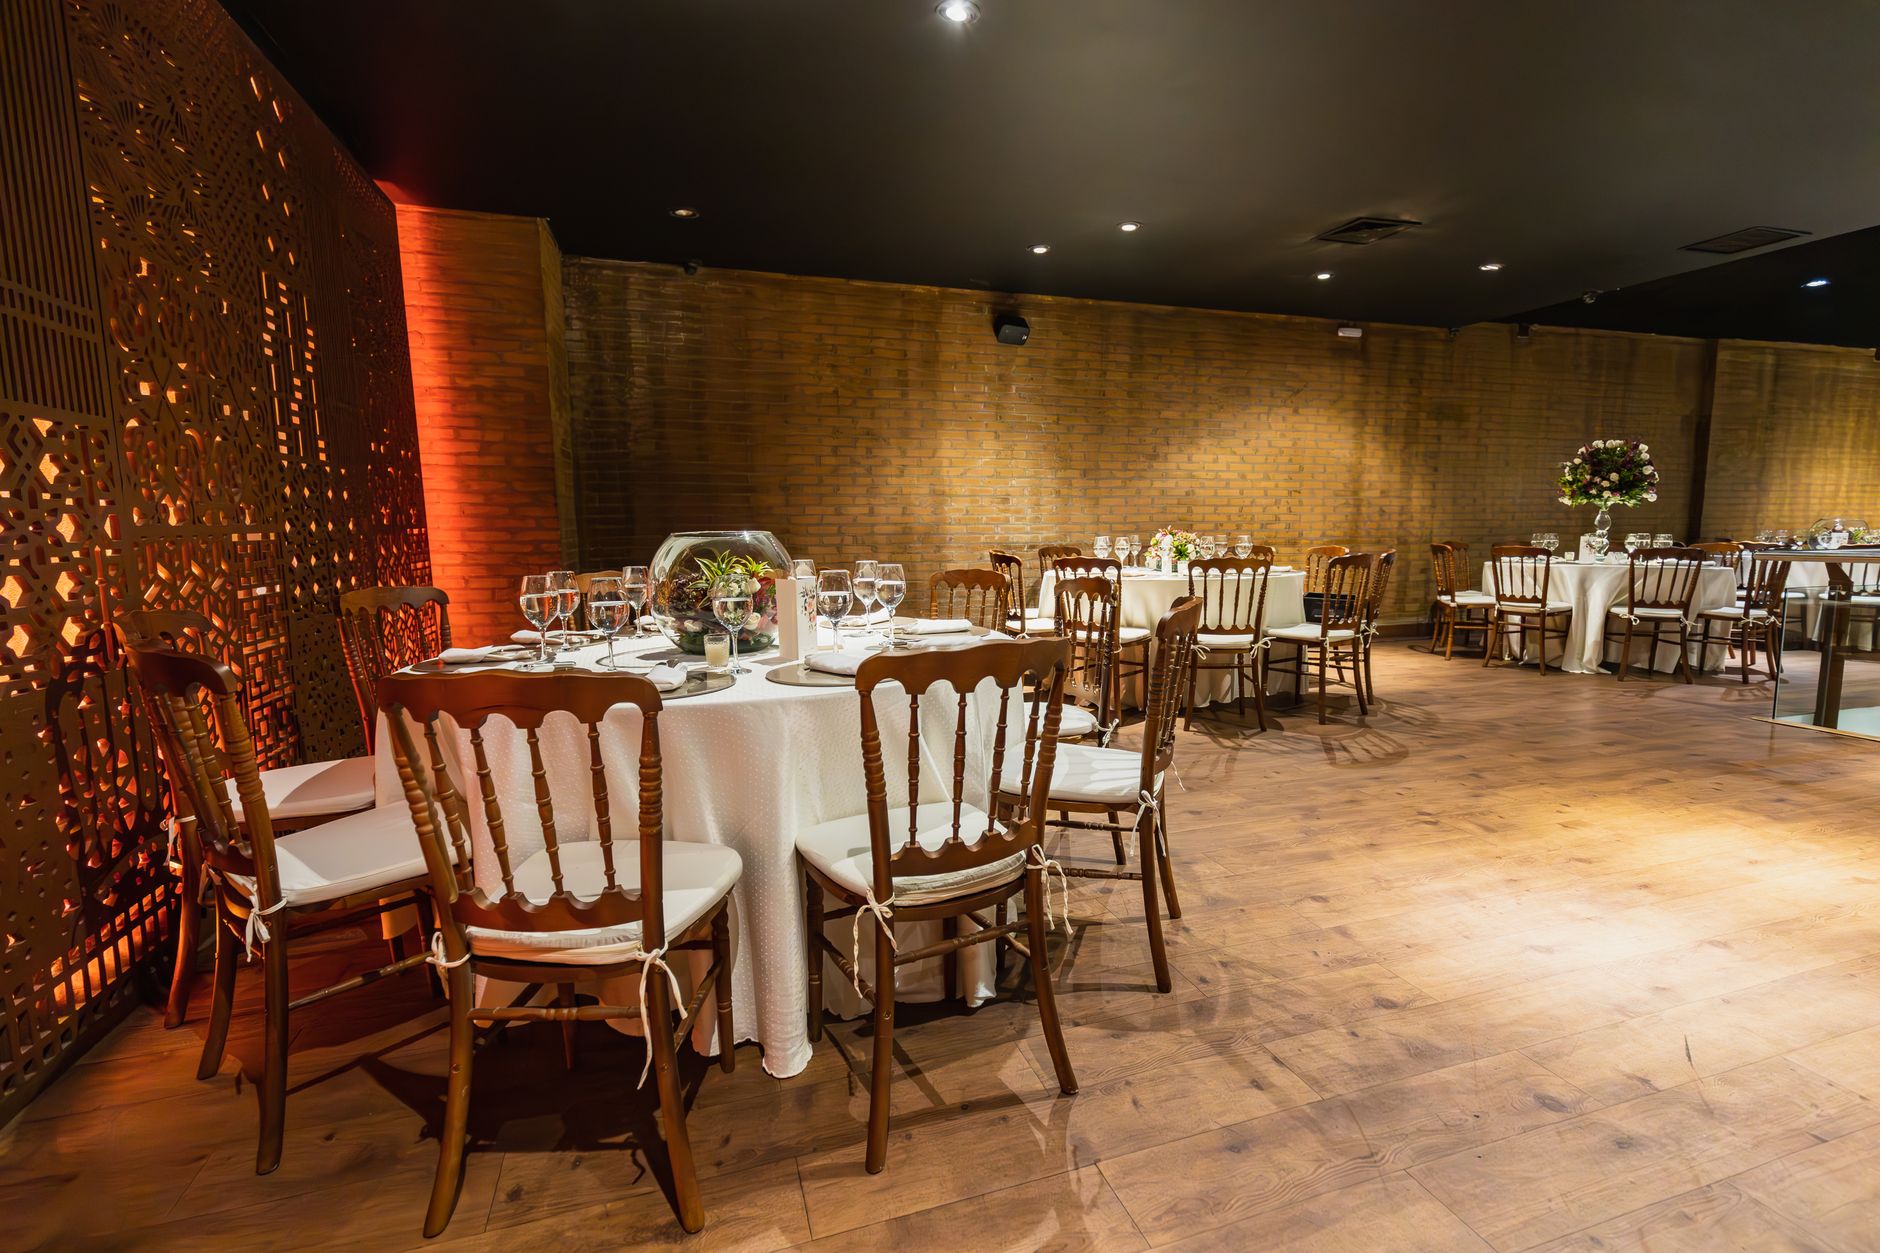
Plan Your Perfect Seating in 3D
Planning tools in Bhubaneswar
3D Seating Layout Designer for Bhubaneswar Weddings
Planning a wedding in Bhubaneswar — whether at a grand hall in Jaydev Vihar or a garden venue near Nandankanan Road — demands precision that hand-drawn floor plans simply cannot deliver. Happiffie's 3D Seating Layout Designer lets you drag, drop, and visualise every table, mandap, and aisle in lifelike three dimensions before a single chair is moved. Pair it with our wedding seating arrangement planner features and real-time wedding venue capacity planning data, and you can confidently seat 200 guests or 2,000 without last-minute chaos. This is how modern Bhubaneswar couples take control of their celebrations.
Quick Answer
A 3D Seating Layout Designer is a digital tool that lets event hosts build an accurate, three-dimensional map of their venue — placing tables, stages, decor elements, and guest assignments visually. For Bhubaneswar weddings and receptions, it eliminates guesswork, ensures the venue's actual dimensions are respected, and allows families to rehearse the entire seating flow before the event day, saving time and reducing costly last-minute changes.
What Is a 3D Seating Layout Designer and Why Does It Matter for Bhubaneswar Events?
A 3D Seating Layout Designer is a browser-based or app-based planning tool that converts a venue's physical dimensions into a navigable three-dimensional model. Unlike a basic spreadsheet or a rough sketch on paper, it shows you exactly how a round table of ten will look beside the floral mandap, where the DJ console will sit relative to the dance floor, and whether the buffet counters near the entrance will create a bottleneck for 500 guests arriving simultaneously. In Bhubaneswar, where weddings often involve multi-day rituals — from the Haldi ceremony in an intimate home setting to a large reception at a convention centre in Infocity — the ability to switch layouts quickly is invaluable. The tool also supports wedding venue capacity planning by overlaying the venue's fire-safety guest limits so you never accidentally overbook. Families who use an event floor plan tool at the outset report far fewer day-of surprises and smoother coordination with decorators and caterers.
How Bhubaneswar's Unique Venue Mix Shapes Your Seating Strategy
Bhubaneswar's event landscape is wonderfully diverse. You have colonial-era banquet halls in the Old Town area, sprawling lawn venues near Baramunda, contemporary air-conditioned halls in Patia and Chandrasekharpur, and rooftop spaces near the Ekamra Haat precinct. Each venue type imposes different constraints on column positions, stage orientations, emergency exit placements, and power-point locations. A guest seating chart maker that works generically will miss these venue-specific details. Happiffie's 3D Seating Layout Designer, by contrast, lets you import the actual floor plan of your chosen Bhubaneswar banquet hall booking, so the digital model reflects the true shape of the space — curved walls, split-level floors, or outdoor pavilion extensions included. The result is a seating strategy that is beautiful on screen and executable on the ground.
What Features Should You Look for in an Interactive Table Layout Designer?
When evaluating any interactive table layout designer, start with the basics: does it support multiple table shapes — round, rectangular, serpentine — alongside sofa sets for VIP lounges? Next, check whether it handles mixed seating, since Indian weddings routinely blend high-top cocktail tables near the bar counter with traditional low-seated arrangements for elderly guests. Real-time collaboration is crucial; the bride's family in Bhubaneswar and the groom's family visiting from Cuttack should be able to comment and adjust simultaneously without emailing PDFs back and forth. Look for colour-coded guest grouping — ideal for separating the baraat party from the bride's college friends — and an automatic conflict alert if two guests with a noted history are seated at adjacent tables. Finally, ensure the tool exports to PDF and shareable links so your event decor coordination team and the hall manager can reference the same approved layout without confusion.
How Much Does a 3D Seating Layout Designer Cost in Bhubaneswar?
Pricing for digital seating tools in India typically falls into three models. A basic free tier offers limited tables and no 3D view, suitable for intimate functions under 50 guests. Mid-range plans — usually between INR 999 and INR 3,500 per event — unlock full 3D rendering, unlimited tables, and PDF exports, making them ideal for most Bhubaneswar receptions of 200 to 600 guests. Premium or agency plans, priced from INR 5,000 upwards, add white-label branding, multiple-event management, and priority support, relevant for planners handling several weddings in a single season. When you factor in the cost of a last-minute chair rearrangement, a missed table for twenty guests, or a decorating crew that had to redo an entire section, a mid-range digital wedding planning tools subscription almost always pays for itself. Happiffie includes seating design features within its broader planning suite, so couples using the platform for Bhubaneswar banquet hall booking get meaningful functionality without paying separately.
Step-by-Step: How to Build Your First 3D Seating Layout on Happiffie
Start by entering your venue's floor dimensions or selecting your confirmed Bhubaneswar hall from Happiffie's venue directory — this auto-populates the perimeter walls, columns, and emergency exits. Next, use the wedding seating arrangement planner panel to set your guest count and preferred table configuration: round tables of eight seat more guests in a given square footage than rectangular tables of ten, a detail that surprises many first-time hosts. Drag your stage, mandap, or photo-booth backdrop into position and watch the 3D view update instantly. Assign guest names from your uploaded list to specific seats; the guest seating chart maker flags any unassigned guests automatically. Once satisfied, toggle to the 3D walkthrough mode — you can virtually stroll the aisle from the entrance to the head table, spotting sightline issues or decor clashes before they become real problems. Share the approved layout with your decorator for event decor coordination, your caterer for buffet positioning, and your hall manager for staff briefing, all from one shareable link.
Seating Layout Approaches: Comparing Your Planning Options
Expert Recommendation
Best for Intimate Family Gatherings (under 80 guests)
Best for Large Reception Halls (300-1,000 guests)
Best for Multi-Day Wedding Celebrations
Best for Budget-Conscious Couples
Best for Traditional Odia Weddings with Mandap Rituals
Best for Destination-Style Outdoor Venues near Bhubaneswar
How to Choose the Right Option
✅ Pre-booking Checklist
- Confirm your venue's exact floor dimensions and obtain a digital floor plan from the hall manager
- Decide on your table shape and size preference before opening the 3D Seating Layout Designer
- Upload your final guest list with dietary or mobility notes before assigning seats
- Mark mandatory fixed elements — stage, mandap, DJ booth, buffet stations — before placing guest tables
- Do a virtual 3D walkthrough to check sightlines from every table zone to the stage
- Share the approved layout with your decorator, caterer, and hall manager at least 3 weeks before the event
- Save a backup PDF of the finalised layout in case of connectivity issues on the event day
🎯 Selection Criteria
- Does the tool support the specific venue type — indoor hall, lawn, or split-level — common in Bhubaneswar?
- Can multiple family members edit or comment on the layout simultaneously from different locations?
- Does the guest seating chart maker integrate with your guest RSVP list to flag unassigned guests automatically?
- Is the 3D rendering accurate enough to reveal decor-height conflicts, not just table positions?
- Does the platform include wedding venue capacity planning guardrails based on fire safety norms?
💰 Cost / Quality Factors
- Tool subscription cost versus the risk cost of last-minute seating changes on event day
- Number of guests directly affects which tier of the event floor plan tool you will need
- Venue complexity — columns, irregular walls, split levels — raises the value of accurate 3D modelling
- Decorator's comfort with digital layouts determines how much of your preparation effort translates to execution
- Multi-day events multiply the ROI of a digital tool since each day requires a distinct saved layout
⚠️ Common Mistakes to Avoid
- Using the hall's maximum stated capacity without deducting space for decor, dance floor, and buffet queues
- Placing the buffet line parallel to the main entry, which creates arrival-time congestion for large events
- Forgetting to account for wheelchair accessibility clearance (minimum 90 cm between table rows)
- Skipping the 3D walkthrough mode and approving the layout based only on the flat top-down view
- Sharing different layout versions with different vendors, leading to conflicting on-ground setups
- Finalising seating too early before all RSVPs are confirmed, then scrambling to reassign whole table sections
People Also Ask
Can I use a 3D Seating Layout Designer for outdoor events in Bhubaneswar?
How early before my wedding should I start using a seating layout tool?
Is a 3D seating layout designer suitable for smaller functions like Griha Pravesh or baby showers?
What is the difference between a seating chart and a 3D seating layout?
Can the tool handle multi-function weddings with different setups on consecutive days?
How does wedding venue capacity planning differ from just counting chairs?
Will my decorator in Bhubaneswar be able to use the layout I create?
Are there free options for a guest seating chart maker in India?
Related Experiences on Happiffie
Seat Every Guest Perfectly in Kolkata
Plan Every Inch of Your Dream Venue
Plan Your Dream Venue Layout
Elegant Guest Seating Sofas in Mangalore
Grand Venues for Big Moments in Munnar
Celebrate in Style at Kumarakom
Nature-Inspired Event Decor in Munnar
Modern Memories for Your Big Day
Frequently Asked Questions
Is the 3D Seating Layout Designer on Happiffie free for Bhubaneswar users?
Can I import the floor plan of a Bhubaneswar banquet hall directly into the tool?
How many guests can the 3D Seating Layout Designer handle for a large Bhubaneswar reception?
Can the layout be changed on the morning of the wedding if guest numbers shift?
Does the tool help with Odia wedding rituals that require specific seating arrangements?
What file formats can I export the finalised seating layout in?
How does event decor coordination improve when using a 3D layout tool?
Can the interactive table layout designer handle mixed seating styles within one event?
Key Takeaways
- A 3D Seating Layout Designer converts your Bhubaneswar venue's real dimensions into a navigable 3D model, eliminating guesswork for weddings of any scale.
- The tool is useful for events of all sizes — from intimate 50-guest pujas to 1,000-guest receptions at convention centres in Infocity.
- Wedding venue capacity planning within the tool factors in decor footprints, buffet zones, and exit corridors, giving a realistic guest count rather than a raw chair number.
- Mid-range plans (INR 999-3,500 per event) offer the best value for most Bhubaneswar couples, covering full 3D rendering and unlimited table configurations.
- Sharing a single approved layout link with your decorator, caterer, and hall manager prevents the most common cause of event-day chaos — conflicting instructions.
- Traditional Odia weddings benefit from semicircular or chevron seating tests around the mandap, easily modelled in an interactive table layout designer.
- Starting layout planning three to six months before the wedding allows enough revision cycles for a flawless final configuration.
Visualise Your Bhubaneswar Wedding Before the Big Day
Use Happiffie's 3D Seating Layout Designer to plan every table, aisle, and mandap placement — and share the perfect layout with your entire vendor team in one click.
Start Planning Free
Are you a Vendor? Grow Your Business with Happiffie!
- High intent verified leads
- Reverse auction opportunities
- AI business tools & insights
- Dedicated vendor dashboard
- Grow your business, your way
It's free & takes less than 2 minutes!