
Function Seating Layout Planner
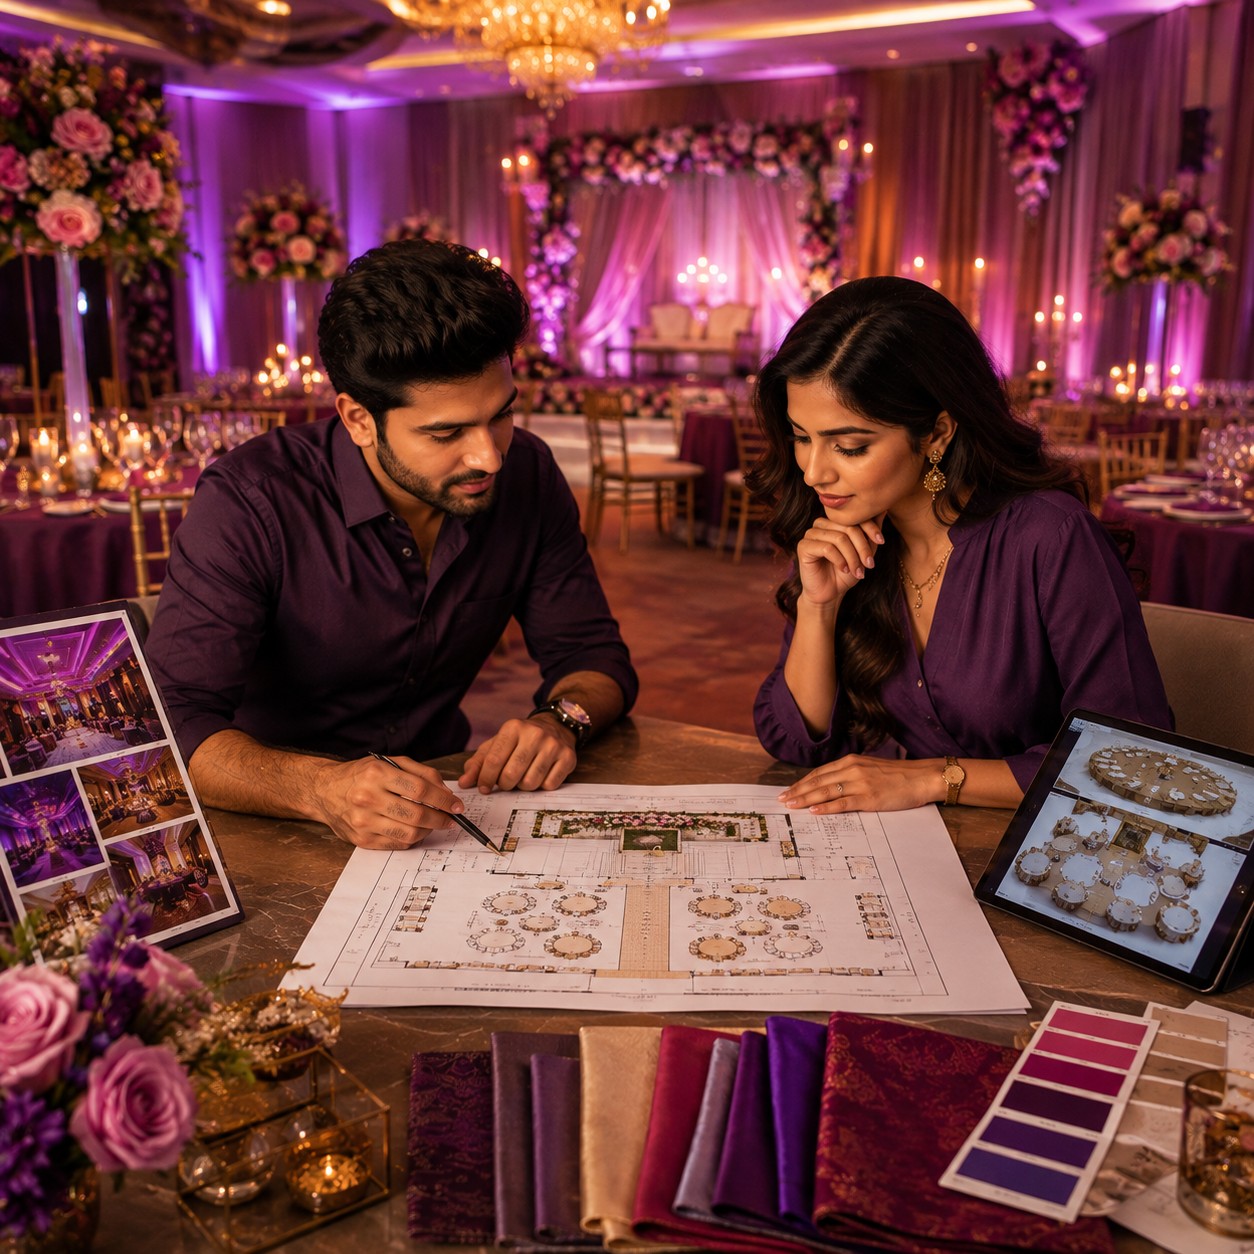
A function seating layout planner helps organise tables, guest arrangements and floor plans for weddings, receptions, conferences, banquets and formal events.
Explore Planning Tools Experiences

Explore Other Experiences






Explore by Occasion


Function Seating Layout Planner
◆Planning the seating arrangement is an important part of organising a function. The position of tables, chairs, stages, entrances and service areas can influence how guests move through the venue and interact during the event. A function seating layout planner provides a structured way to arrange these elements before the event begins.
A seating chart can help organisers assign guests to specific tables, while a floor plan provides a broader view of the venue layout. Together, these planning tools can support weddings, receptions, conferences, banquets, corporate functions and other gatherings where organised seating is required.
The Art of Function Seating Planning
A good seating plan balances guest requirements with the physical limitations of the venue. The number of guests, table sizes, available floor area and location of important facilities all need to be considered.
Organisers can begin by establishing the venue dimensions and identifying fixed elements such as entrances, exits, stages, pillars and service areas. Tables and guest groups can then be arranged around these features.
Wedding Seating Chart Planner
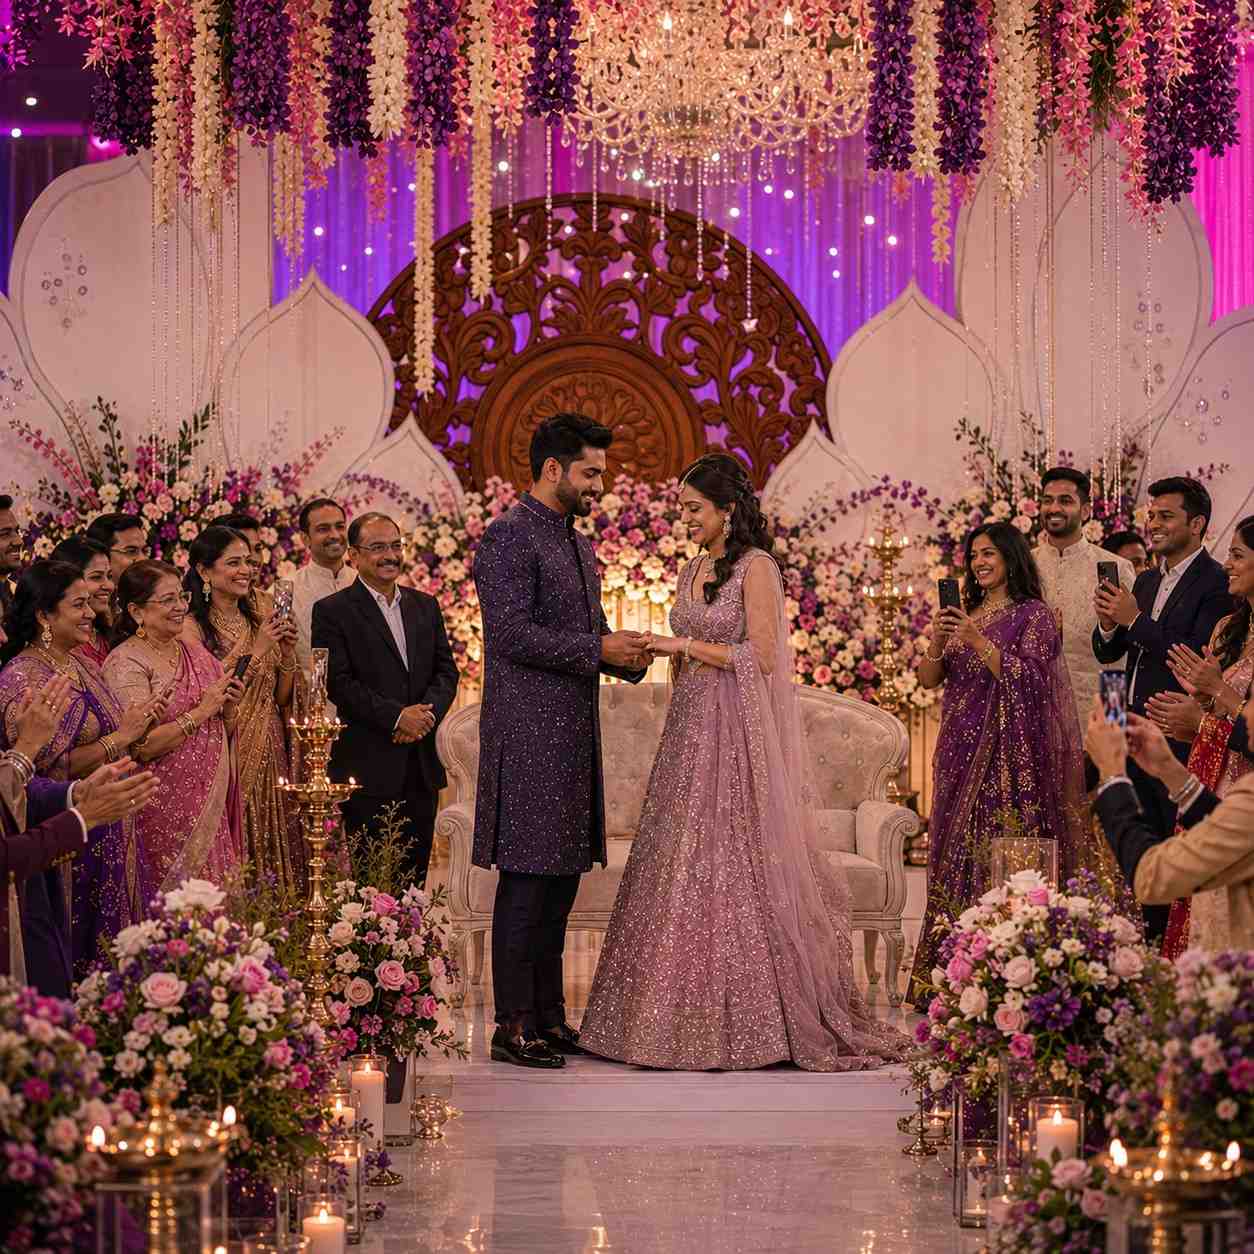
Wedding receptions often involve a large guest list with different family and social groups. A wedding seating chart can help organise guests into appropriate tables while keeping the overall reception layout practical.
Family members, friends and other guest groups can be assigned according to the couple's preferences. The table chart can then be used as a reference when preparing table numbers, place cards or reception signage.
Reception Table Arrangement
The arrangement of reception tables depends on the venue size, table shape and number of guests. Round tables, rectangular tables and long banquet tables each create different seating possibilities.
A layout planner allows organisers to visualise the table positions before finalising the arrangement. This can make it easier to identify crowded areas or unused spaces within the reception floor.
Banquet Seating Layout
Banquets often require structured table arrangements that accommodate guests while leaving suitable pathways for servers and attendees. A banquet seating layout can include dining tables, service areas, buffet stations and a stage where applicable.
The layout should provide sufficient circulation space between tables so that guests and staff can move comfortably during the function.
Conference Seating Plan
Conference seating differs from a social reception because the arrangement may need to focus on visibility of a stage, speaker or presentation screen. Tables and chairs can be positioned according to the type of conference setup.
Common arrangements may include classroom-style seating, theatre-style seating, boardroom tables or grouped tables. The appropriate layout depends on the programme and interaction expected during the event.
Guest Arrangement by Table
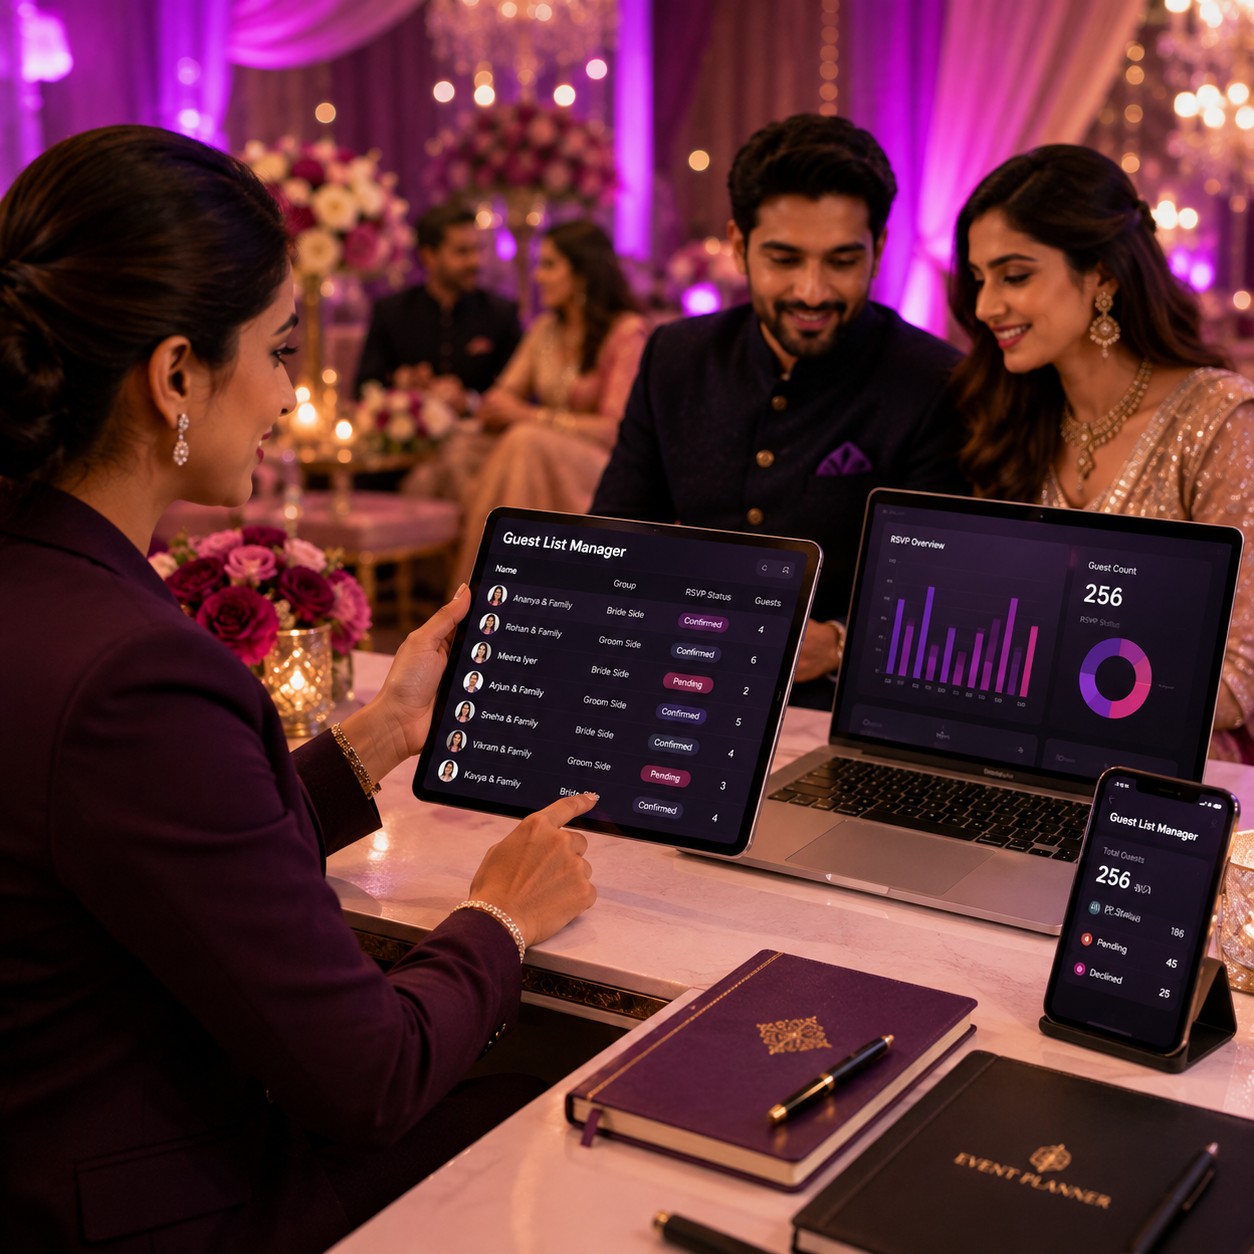
A table chart can organise guests into specific groups. Each table can be assigned a number or name, with the corresponding guests listed for reference.
This arrangement can be particularly helpful for large events where guests need assistance finding their seats. A clearly structured chart can also help organisers communicate the seating plan to venue staff.
Floor Plan for Wedding Receptions
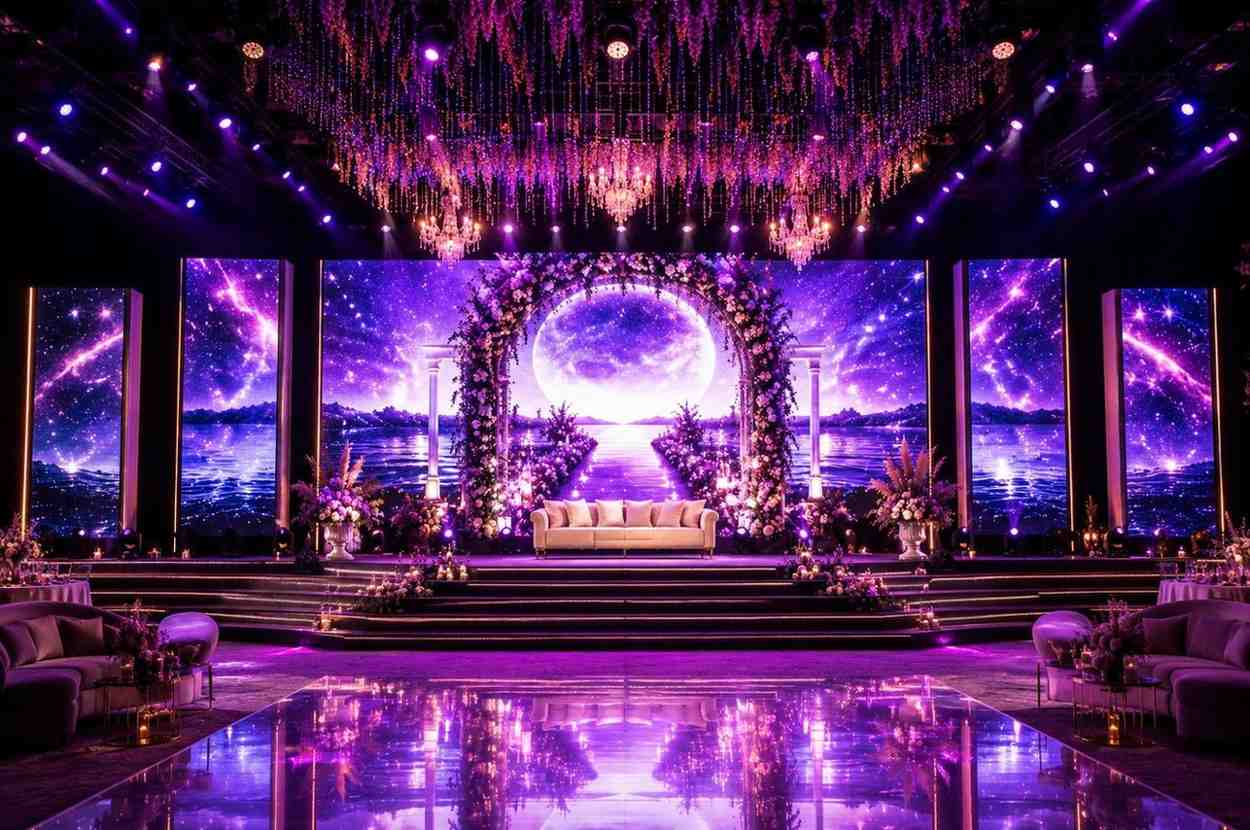
A wedding reception floor plan can show the relationship between guest tables and important event areas. These may include the stage, dance floor, dining area, entrance, buffet and photography area.
Creating the floor plan before the reception allows organisers to assess how these different spaces work together. Adjustments can be made before furniture is positioned at the venue.
Table Chart for Large Events
Large functions can involve dozens or hundreds of guests. A table chart helps break the larger guest list into manageable seating groups.
The chart can be organised by table number, guest name or group. Organisers can then use the information for seating displays and venue coordination.
Round Table Seating Arrangement
Round tables are frequently used at wedding receptions and banquets because they allow guests to sit facing one another. The number of seats assigned to each table can vary according to table size and venue requirements.
A seating planner can help organisers visualise how round tables fit within the available floor area while maintaining suitable circulation routes.
Rectangular Table Seating Plan
Rectangular tables can be arranged individually or in longer banquet-style configurations. They can be useful for formal dinners, conferences and family functions.
The seating plan should account for the number of chairs on each side and at the ends of the table where applicable. The surrounding space should also remain accessible for guests and service staff.
Conference Table Layout
Conference seating may require a different approach from wedding or banquet seating. Participants may need clear views of speakers, screens and presentation areas.
A floor plan can show the placement of conference tables, chairs, presentation equipment and circulation routes. This provides organisers with a visual reference when preparing the room.
Banquet Floor Plan
A banquet floor plan can combine guest tables with the service infrastructure needed for the event. Buffet counters, food service areas, stages and entertainment spaces can be included alongside the seating arrangement.
Separating guest seating from high-traffic service areas can help create a more organised flow throughout the function.
Seating for VIP Guests
Some events require specific seating arrangements for VIP guests, senior executives, family elders or other important attendees. These guests may need positions with convenient access or clear views of the stage.
A seating chart can identify designated tables or seats while keeping the overall guest arrangement organised.
Family Seating Arrangement
Wedding and family functions may involve groups of relatives who prefer to sit together. Organisers can group family members into suitable tables while considering relationships and event requirements.
The seating plan can then reflect these groupings without losing sight of the overall floor layout and available seating capacity.
Corporate Event Seating
Corporate functions may require seating based on departments, teams, clients, partners or seniority. The arrangement can be structured according to the purpose of the event.
For networking functions, mixed seating may encourage interaction between different groups. For formal presentations, seating may instead prioritise visibility of the stage or speaker.
Guest Flow and Venue Access
A seating layout should account for how guests enter, move through and leave the venue. Main entrances, exits and pathways should remain accessible and should not be blocked by tables or other furniture.
High-traffic areas such as buffet stations, bars or registration desks may require additional space. Considering these areas during the planning stage can help create a more practical floor plan.
Stage and Dance Floor Placement
Wedding and reception layouts often need to accommodate a stage and dance floor alongside dining tables. Their positions can influence how guests see performances and participate in the celebration.
A floor plan can help organisers test different configurations before deciding on the final arrangement. The seating should provide suitable views while leaving enough room for activities.
Buffet and Service Area Planning
Buffet stations and service areas can become busy during meal periods. Their location should be considered when arranging guest tables so that queues do not interfere with seating or major pathways.
A seating planner can help identify suitable positions for service areas while maintaining a practical guest circulation route.
Accessibility Considerations
Accessible seating and clear pathways should be considered when planning a function floor plan. Guests who require additional space or convenient access may need seating positions that accommodate their requirements.
The venue's accessibility features and applicable requirements should be reviewed before finalising the layout. Event staff can then be informed about the planned arrangement.
Seating Plan for Multi-Purpose Venues
Many event venues host different types of functions and may need to be rearranged between sessions. A seating layout planner can help create different configurations for ceremonies, meals, presentations and entertainment.
Separate floor plans can be prepared for each stage of the event where furniture or guest arrangements change during the programme.
Table Numbers and Seating Displays
Once the seating plan is finalised, table numbers can be assigned to each guest group. These numbers can then be used on reception signage, table cards and other guest-facing materials.
A consistent numbering system helps guests identify their assigned table and allows venue staff to coordinate the setup more easily.
Digital Seating Chart Planning
A digital seating planner can make it easier to review and modify the arrangement before the event. Tables and guest groups can be reorganised as the guest list changes.
This can be particularly useful during the final stages of event preparation, when confirmations and cancellations may require adjustments to the seating chart.
Planning Your Function Floor Plan
Start by measuring or confirming the usable venue area and identifying fixed features such as entrances, exits, stages and service points. Next, determine the number and type of tables required.
Guest groups can then be assigned to tables according to the event requirements. The arrangement should be reviewed for capacity, visibility, circulation and accessibility before the final setup is confirmed.
Booking a Function Seating Layout Planner
When choosing a seating layout planner, consider the type of event, guest count, table formats, venue dimensions and level of detail required. Weddings and banquets may focus on guest grouping, while conferences may prioritise presentation visibility and room interaction.
A well-organised seating plan brings the guest list and physical floor plan together. This can make reception, conference and banquet preparation more structured and easier to coordinate.
Frequently Asked Questions
1. What is a function seating layout planner?
A function seating layout planner is a tool for organising guest seating, table positions and other elements of an event floor plan.
2. What is a table chart?
A table chart assigns guests to specific tables and can show table numbers, guest names or organised seating groups.
3. Can a seating planner be used for weddings?
Yes. Wedding seating planners can organise reception tables, family groups, friends, VIP guests and other attendees.
4. Can seating plans be used for conferences?
Yes. Conference seating plans can arrange tables and chairs according to presentations, speakers, screens, networking requirements and room layout.
5. What is a banquet floor plan?
A banquet floor plan shows the arrangement of guest tables and other important areas such as stages, buffet stations, service zones and entrances.
6. Can round and rectangular tables be included?
Yes. A seating layout can be planned around different table shapes depending on the venue and event requirements.
7. Why is guest flow important in a seating plan?
Guest flow helps ensure that entrances, exits, dining areas, service stations and pathways remain accessible and practical throughout the event.
8. Can VIP guests have designated seating?
Yes. VIP guests, senior attendees or family elders can be assigned specific tables or seats according to the requirements of the function.
9. Can a seating chart be changed after it is created?
A digital seating planner can generally make revisions easier when guest confirmations, cancellations or table requirements change.
10. What should I consider when planning a function seating layout?
Consider guest numbers, venue dimensions, table shapes, guest groups, stage and dance floor placement, service areas, entrances and exits, accessibility, visibility and available circulation space.