
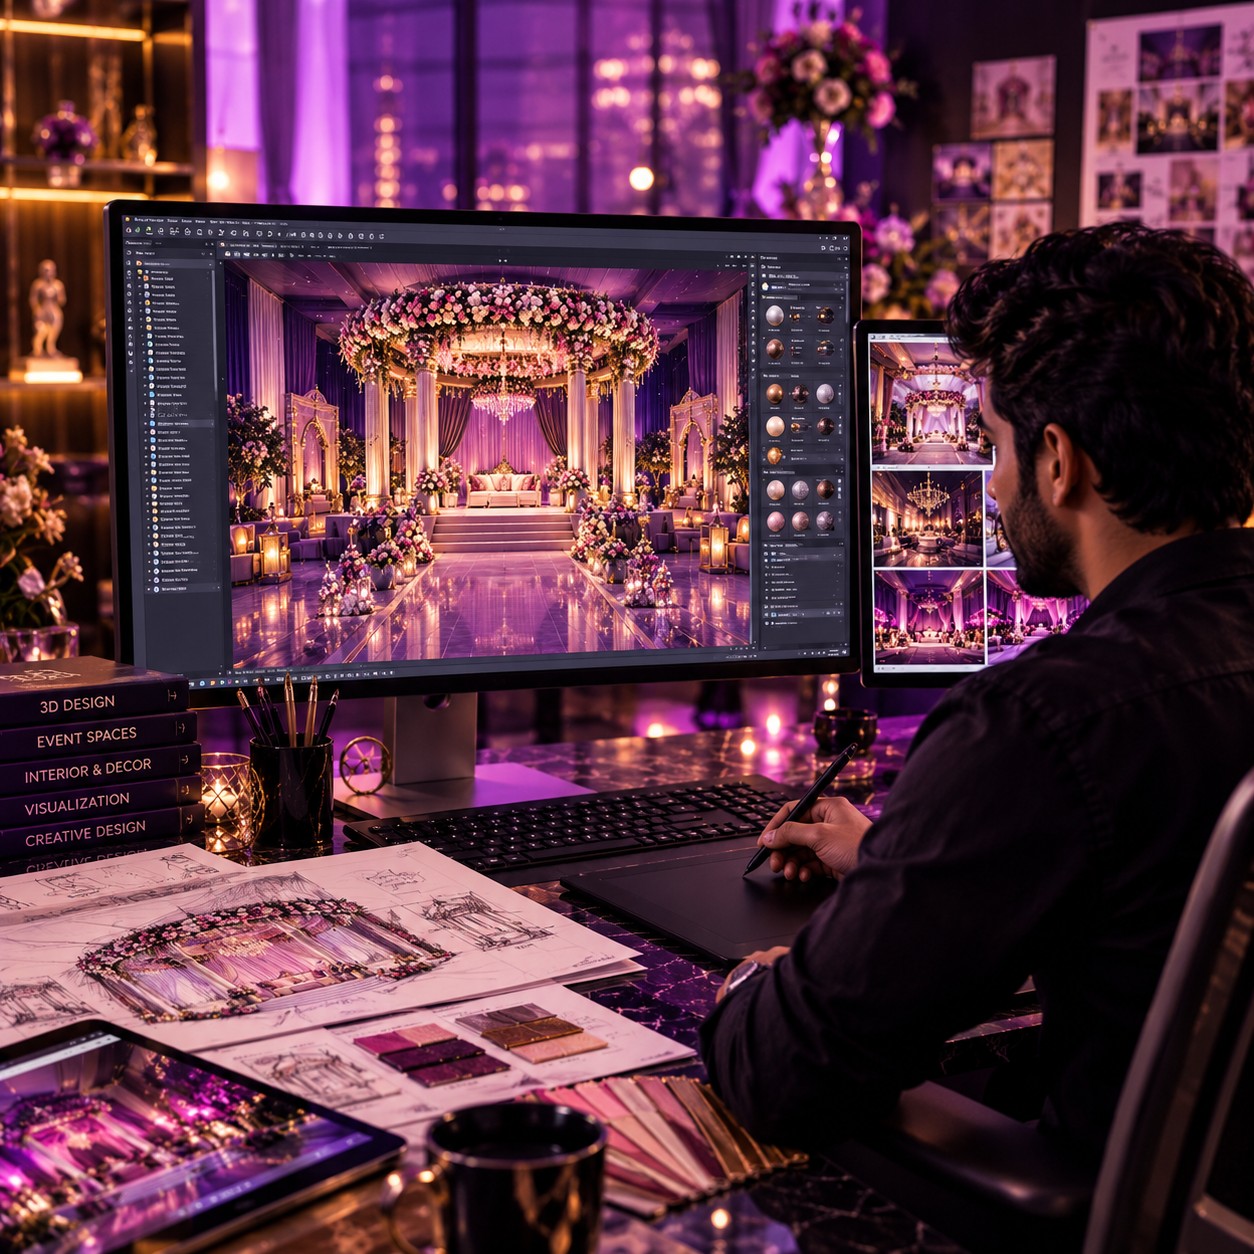
3D Designer
Visualize your celebration before execution with 3D Designer Packages & Services featuring realistic venue layouts, stage designs, décor concepts, seating plans, lighting ideas, and detailed 3D renders for weddings, corporate events, exhibitions, parties, and special occasions.
Explore Planning Tools Experiences
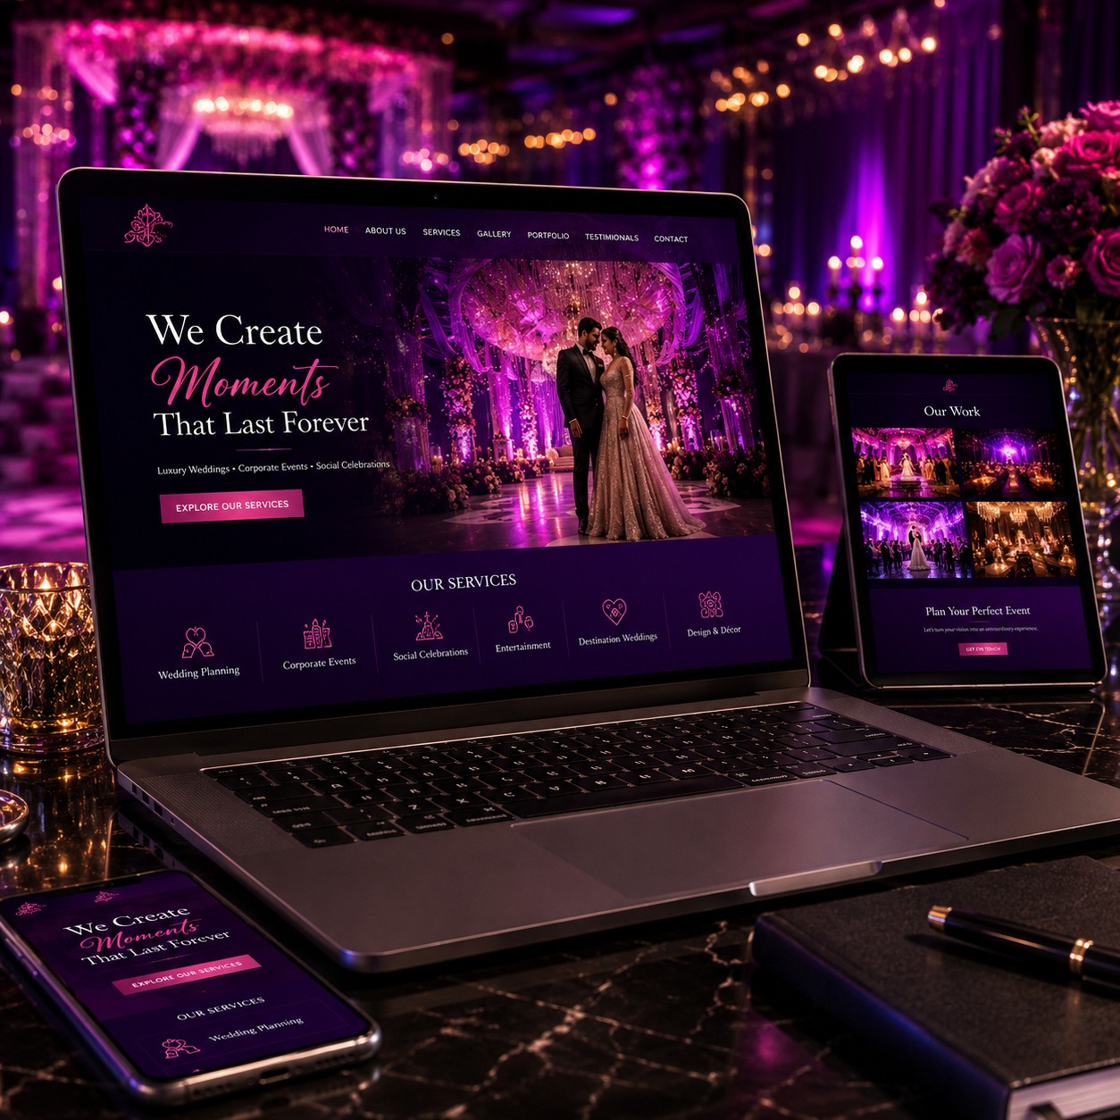
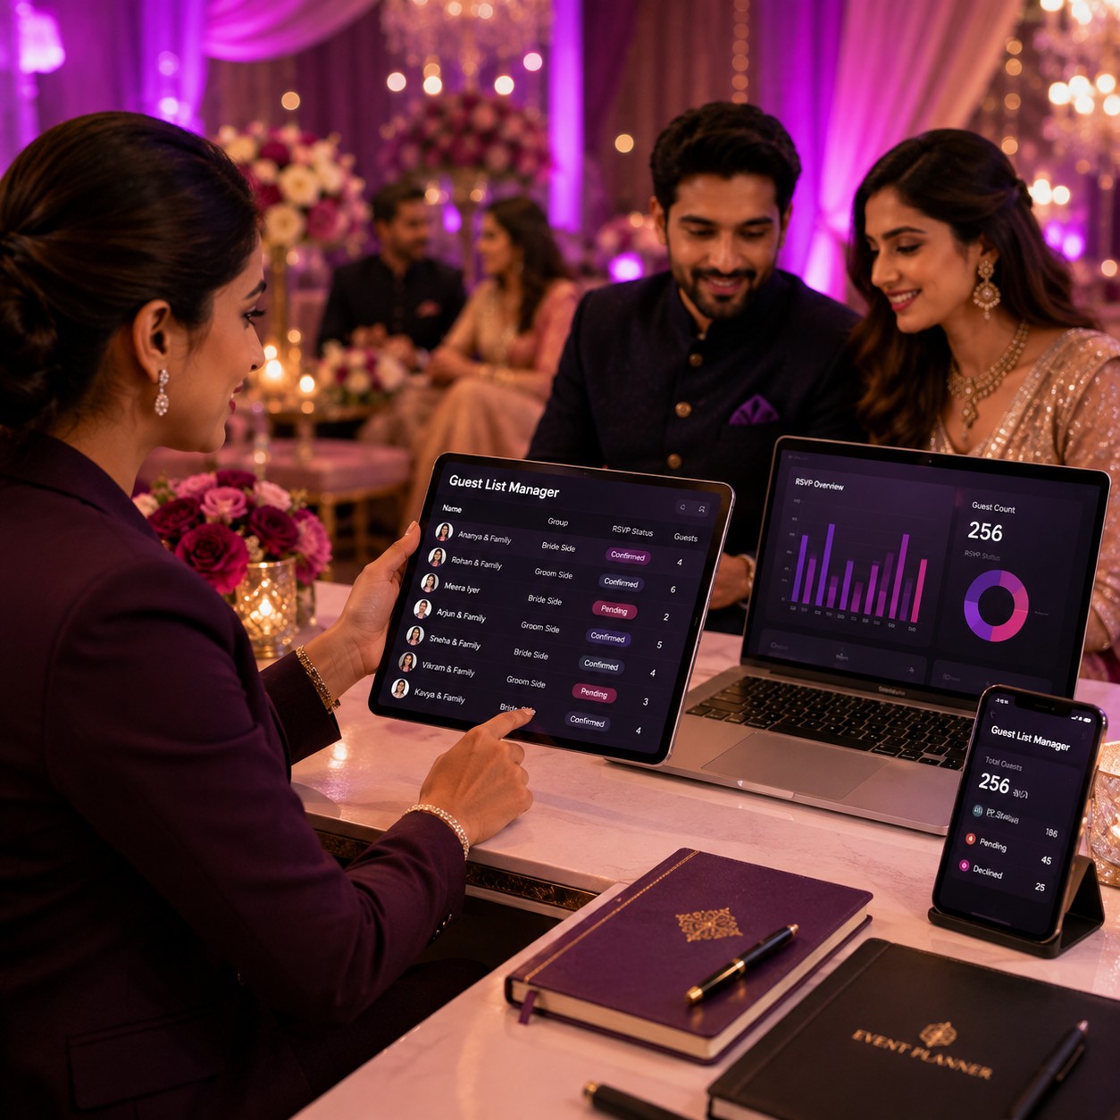
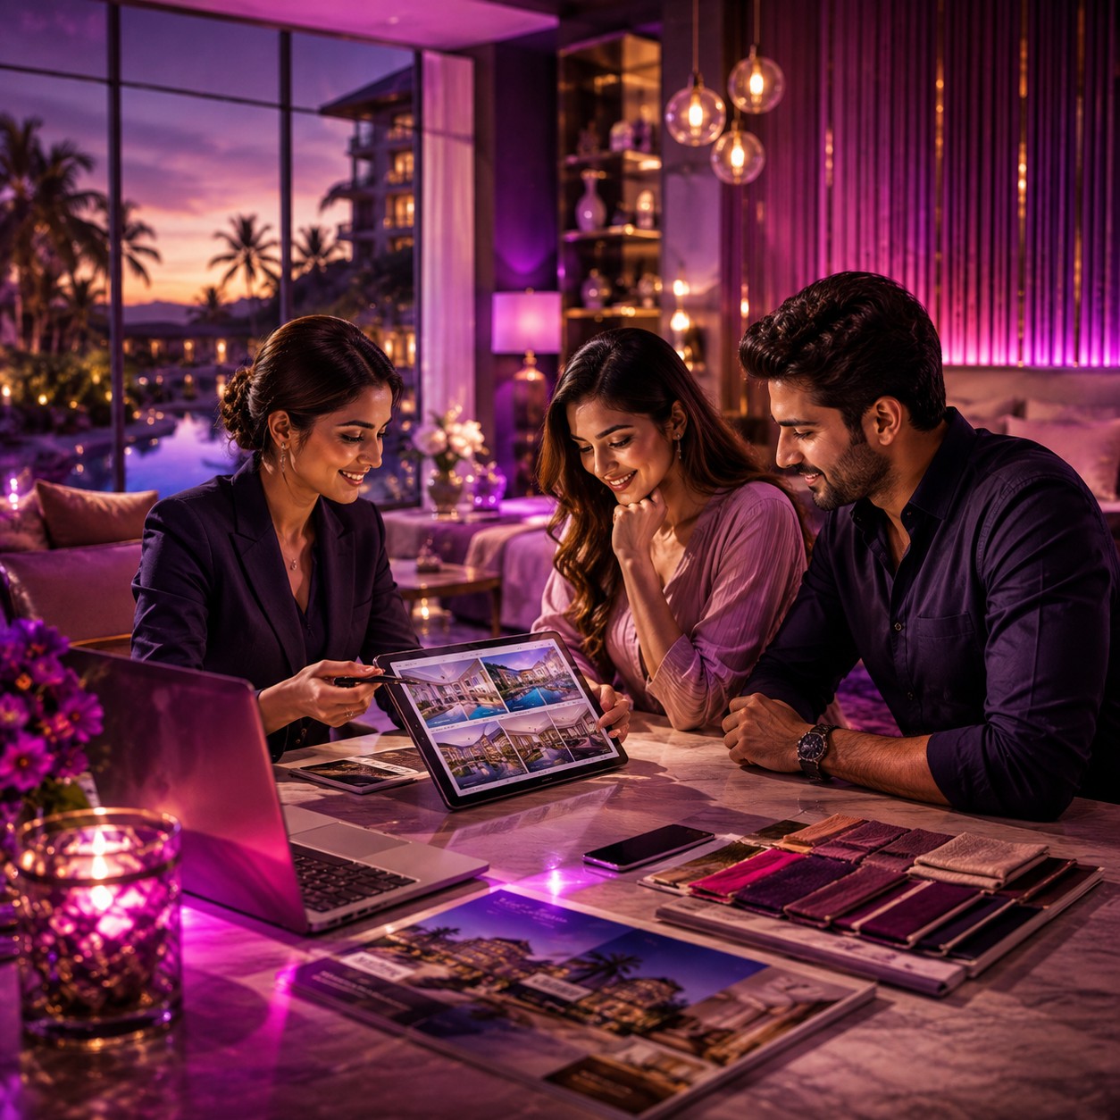
Explore Other Experiences

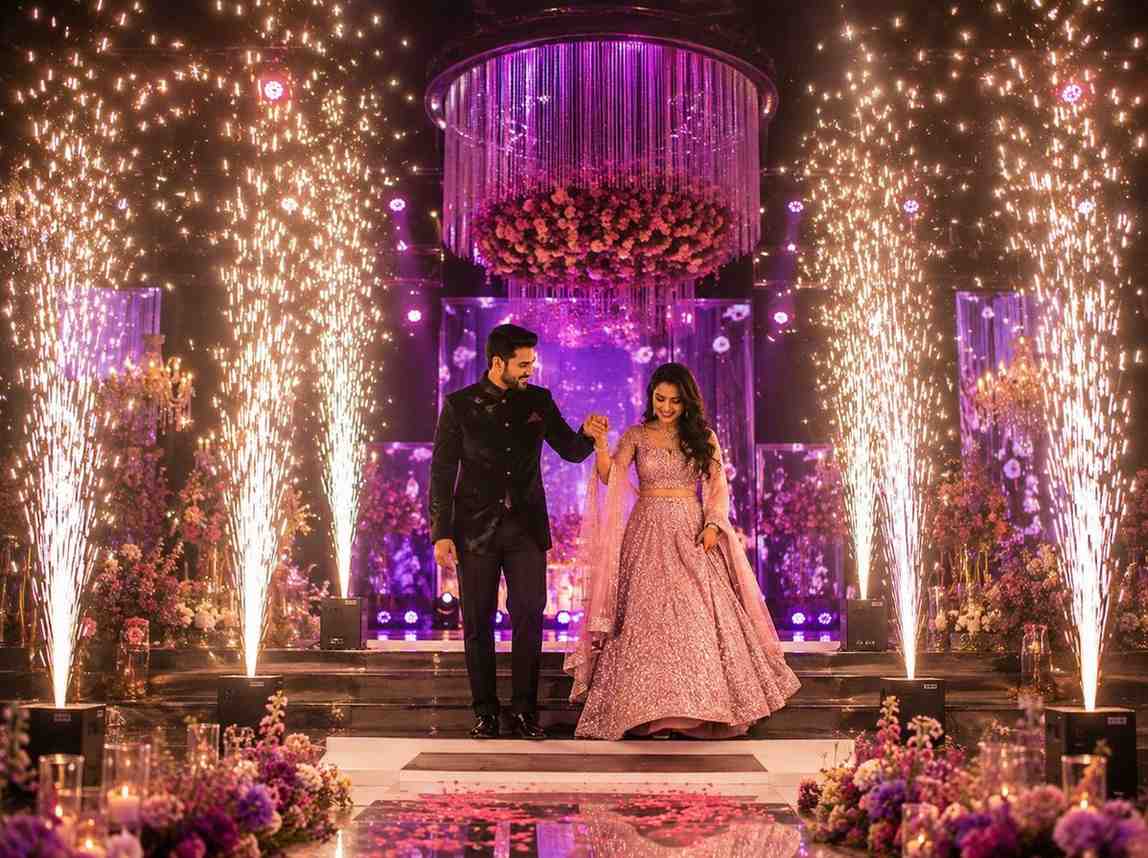
Explore by Occasion
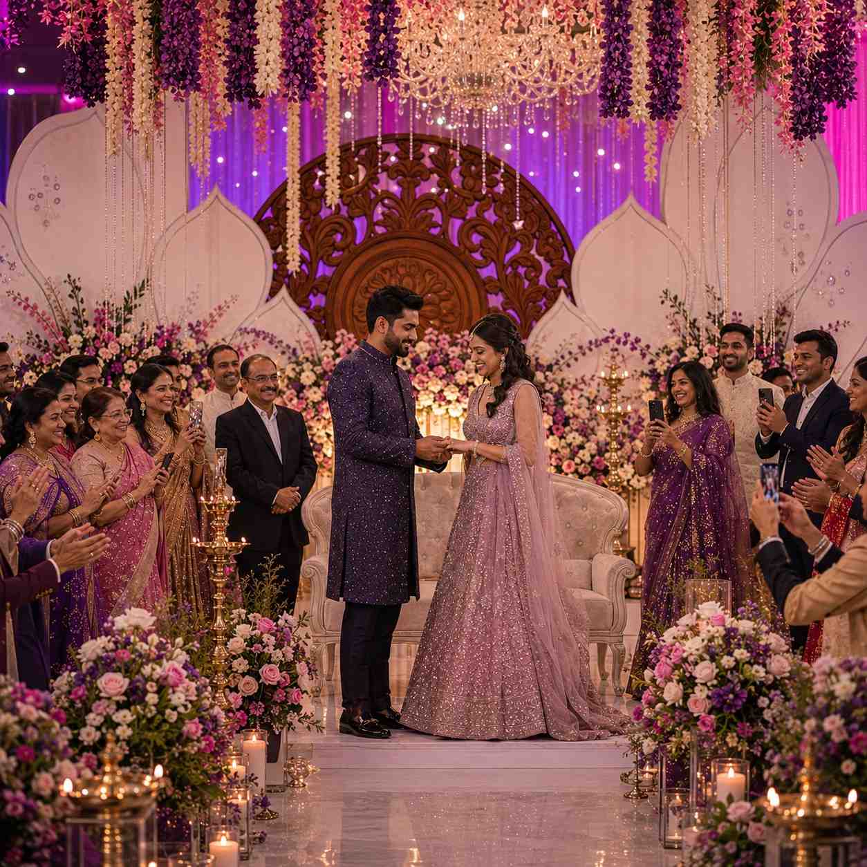
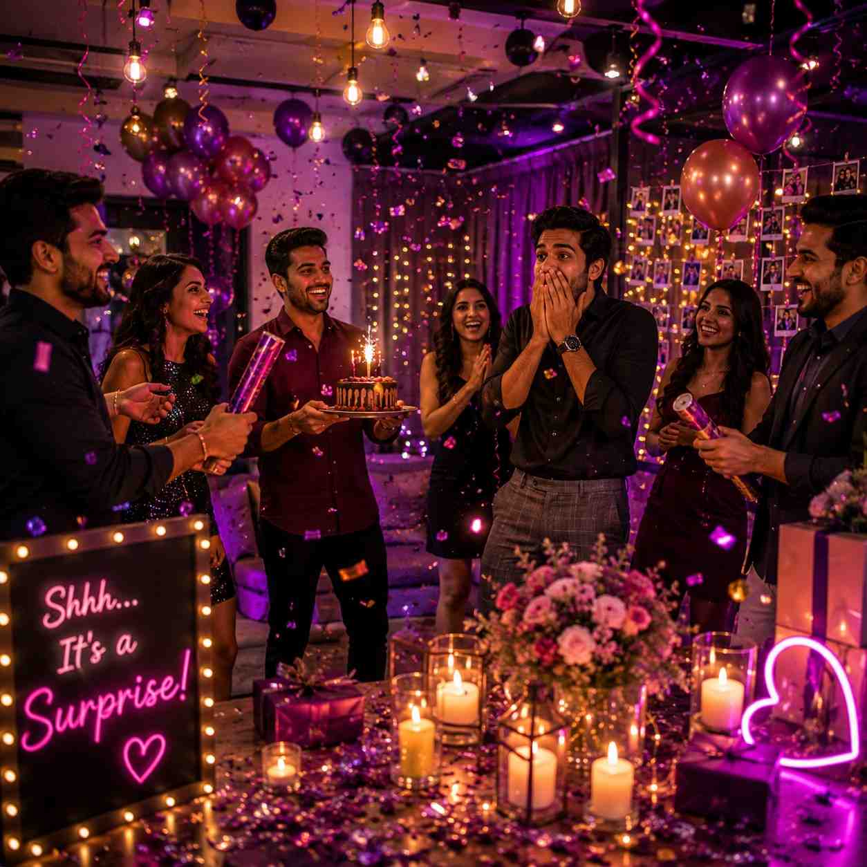
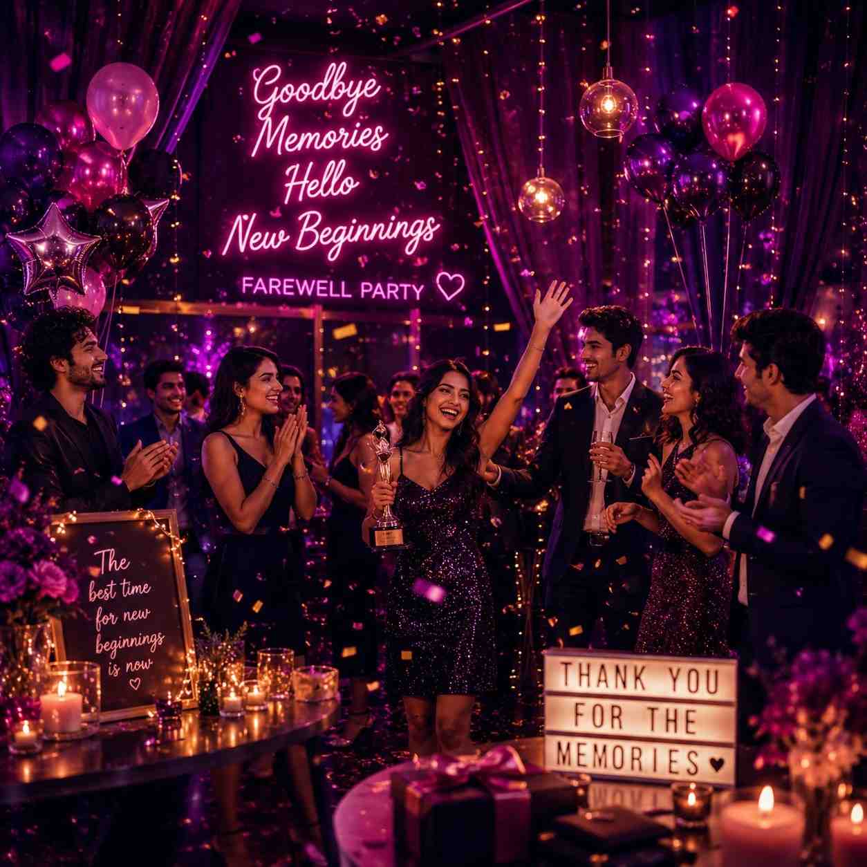
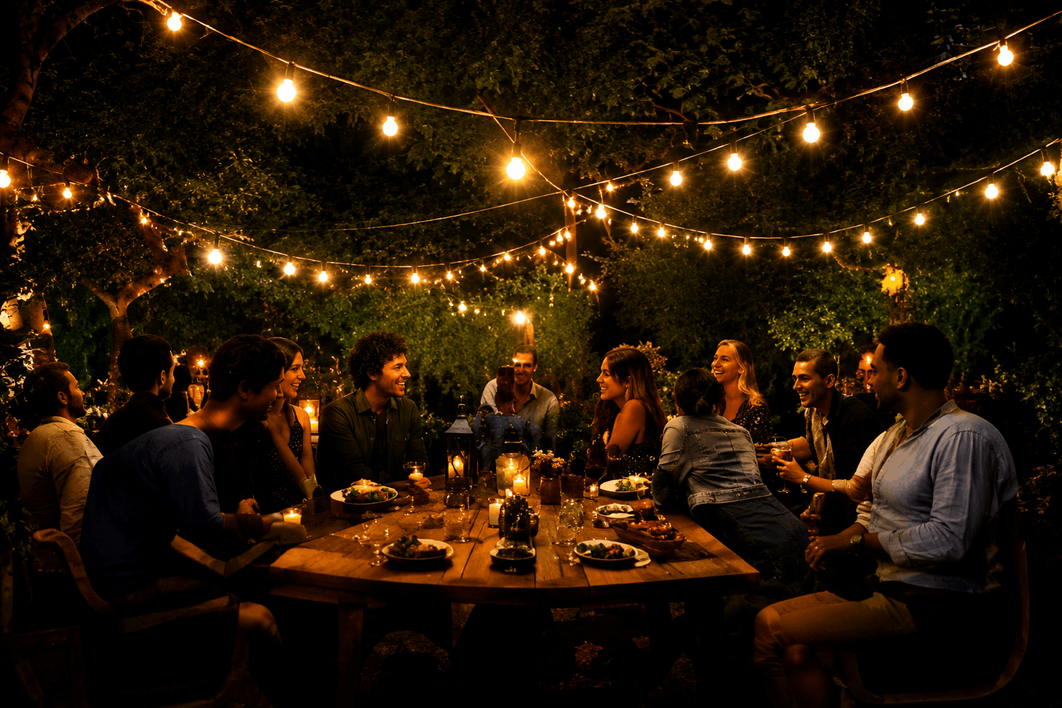
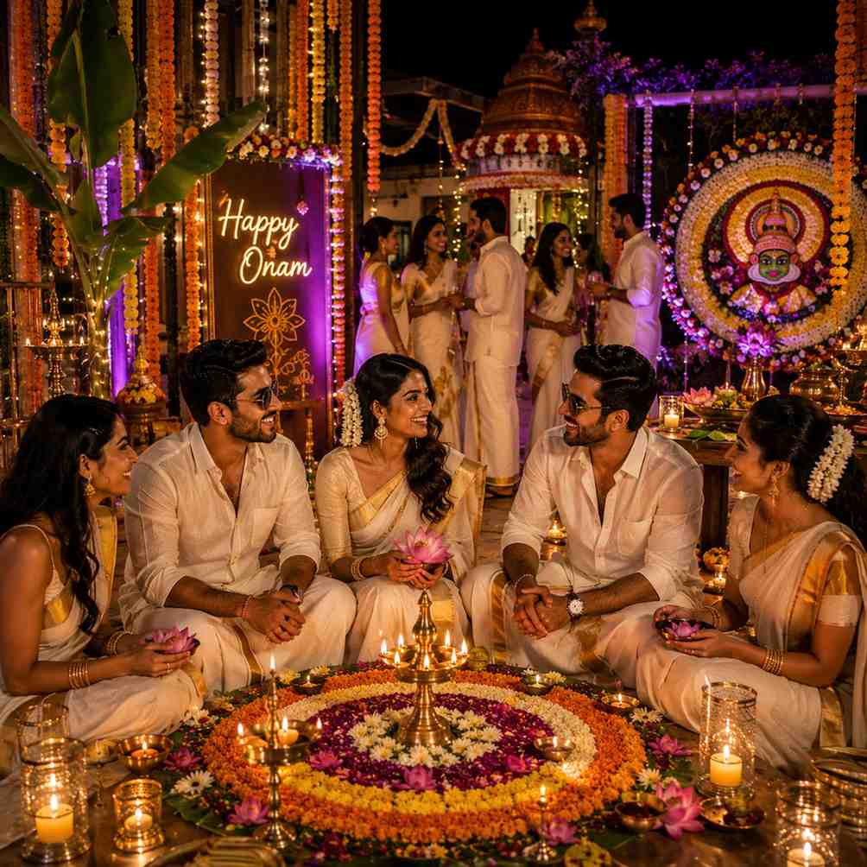
3D Designer Packages
◆3D Designer Packages provide professional three-dimensional visualisation services that help event organisers understand how a venue, stage, exhibition area, décor setup, seating arrangement, and guest environment can look before the actual event is executed. By converting concepts, floor plans, measurements, reference images, and creative ideas into detailed 3D visuals, these services make event planning more visual, practical, and easier to communicate.
Venue Visualization creates a realistic representation of the event space before setup. Organisers can preview entrances, stages, seating, dining areas, décor, lighting, branding, guest zones, and other important elements within the available venue.
Floor Plan Rendering converts a two-dimensional venue layout into a detailed visual representation. It can show the relationship between stages, tables, chairs, entrances, service areas, exhibition booths, walkways, technical zones, and guest movement.
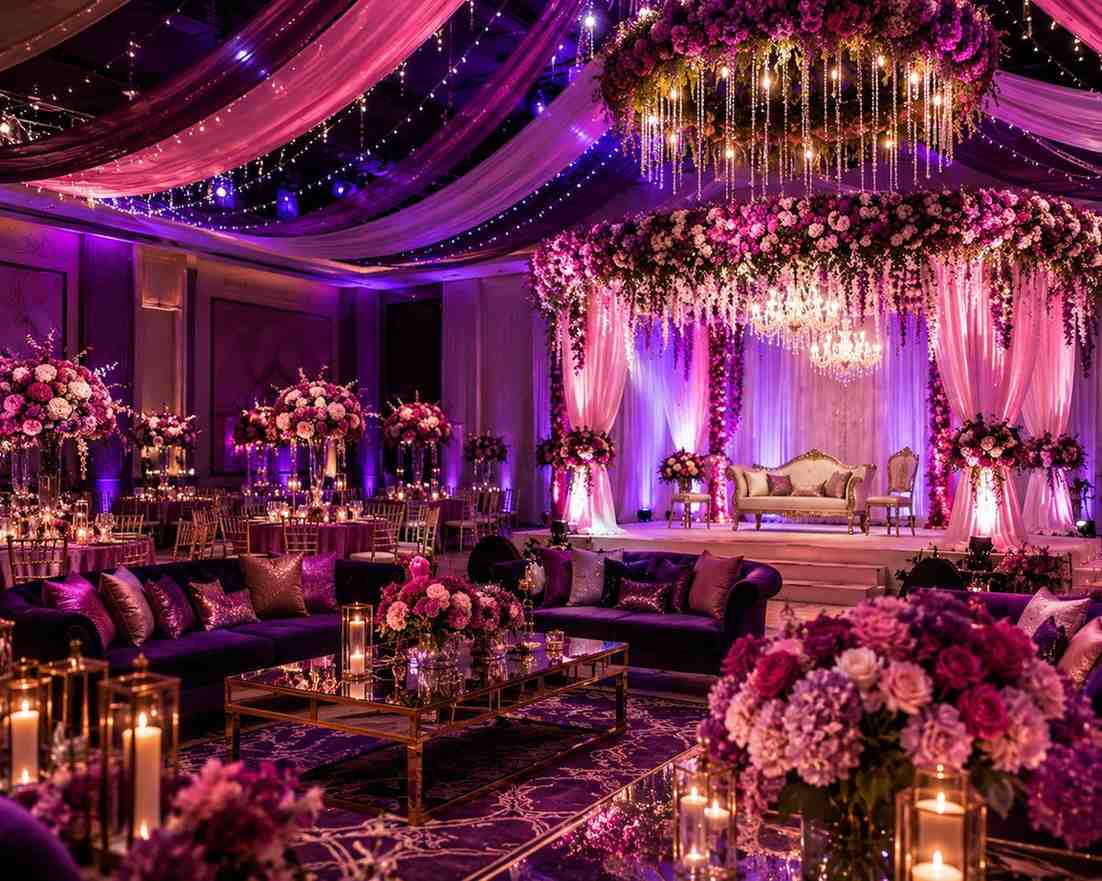
Décor Preview allows organisers to visualise proposed decorations before selecting or installing them. Floral arrangements, backdrops, furniture, fabrics, lighting, stage elements, ceiling décor, and decorative structures can be represented within the venue environment.
Wedding 3D Design Packages help couples and planners preview complete wedding setups, including mandaps, stages, couple seating, guest seating, dining layouts, entrances, floral décor, lighting, and reception environments.
Mandap Visualization can show the proposed structure, floral styling, seating, backdrop, aisle arrangement, lighting, and surrounding décor before fabrication or installation.
Reception Stage Rendering helps couples visualise stage backdrops, couple sofas, floral installations, LED screens, decorative structures, lighting, and guest seating.
Sangeet Stage Visualization can include performance areas, LED screens, dance floors, stage décor, lighting, special effects, seating, and audience zones.
Haldi and Mehndi 3D Concepts can showcase colourful backdrops, floral décor, traditional seating, low furniture, activity areas, signage, and themed installations.
Engagement Venue Visualization can provide a preview of the stage, couple seating, guest arrangement, entrance décor, dining areas, lighting, and photography zones.
Destination Wedding 3D Designs can help visualise resort spaces, beach setups, palace venues, outdoor ceremonies, poolside functions, and multi-zone celebrations.
Corporate Event 3D Visualization helps companies preview conferences, seminars, annual meetings, award ceremonies, product launches, networking events, and employee celebrations.
Conference Floor Plan Rendering can show delegate seating, stage positioning, registration counters, presentation screens, speaker areas, networking zones, catering spaces, and technical equipment.
Exhibition 3D Design Packages help exhibitors and organisers visualise booth layouts, aisles, branding, product displays, visitor flow, registration areas, stages, meeting spaces, and hospitality zones.
Exhibition Booth Visualization provides a detailed preview of booth structures, counters, display walls, product shelves, branding, lighting, digital screens, storage, and visitor interaction areas.
Trade Show Layout Rendering can help organisers plan multiple booths, visitor circulation, sponsor areas, food zones, networking spaces, information counters, and emergency access routes.
Corporate Stage Design can be visualised before fabrication to assess stage proportions, branding, LED screens, speaker positions, podiums, lighting, backdrop structures, and audience sightlines.
Product Launch Visualization can show product reveal stages, branded environments, display areas, guest seating, lighting, digital screens, and experiential installations.
Award Night 3D Rendering can preview red-carpet entrances, stage designs, trophy displays, guest seating, LED walls, lighting, branding, and dining arrangements.
Venue Layout Planning helps identify how different event components fit within the available space. This can reduce layout conflicts and improve the use of the venue.
Seating Arrangement Visualization can display banquet chairs, couple sofas, lounge seating, VIP areas, dining tables, classroom layouts, theatre seating, or customised guest arrangements.
Table Layout Rendering can help planners visualise round tables, rectangular tables, cocktail tables, buffet counters, dessert stations, bars, and service areas.
Guest Flow Visualization helps organisers understand how guests may move between entrances, registration, seating, dining, stage areas, entertainment zones, washrooms, exits, and other event spaces.
Entrance Visualization can preview welcome arches, signage, floral gateways, registration counters, red carpets, lighting, branding, and guest reception areas.
Stage Visualization can combine structural elements, backdrop designs, LED screens, projection surfaces, lighting fixtures, speakers, podiums, and decorative features.
LED Screen Placement can be represented within the 3D environment to evaluate screen size, positioning, visibility, and relationship with the stage and audience.
Lighting Visualization can provide a conceptual preview of chandeliers, uplighting, moving lights, spotlights, decorative lighting, stage lighting, and architectural illumination.
Floral Décor Visualization can show the approximate placement and styling of floral arches, centrepieces, mandap flowers, stage arrangements, hanging flowers, and entrance installations.
Furniture Visualization allows planners to preview banquet chairs, couple sofas, lounge furniture, bars, stools, dining tables, platforms, and other event furniture within the venue.
Ceiling Décor Rendering can visualise hanging flowers, fabric installations, chandeliers, suspended structures, fairy lights, and other overhead decorative concepts.
Backdrop Visualization can help compare floral walls, fabric backdrops, LED walls, printed panels, scenic structures, acrylic installations, and other background options.
Branding Visualization allows logos, colours, graphics, sponsor branding, signage, and campaign elements to be placed within the event environment.
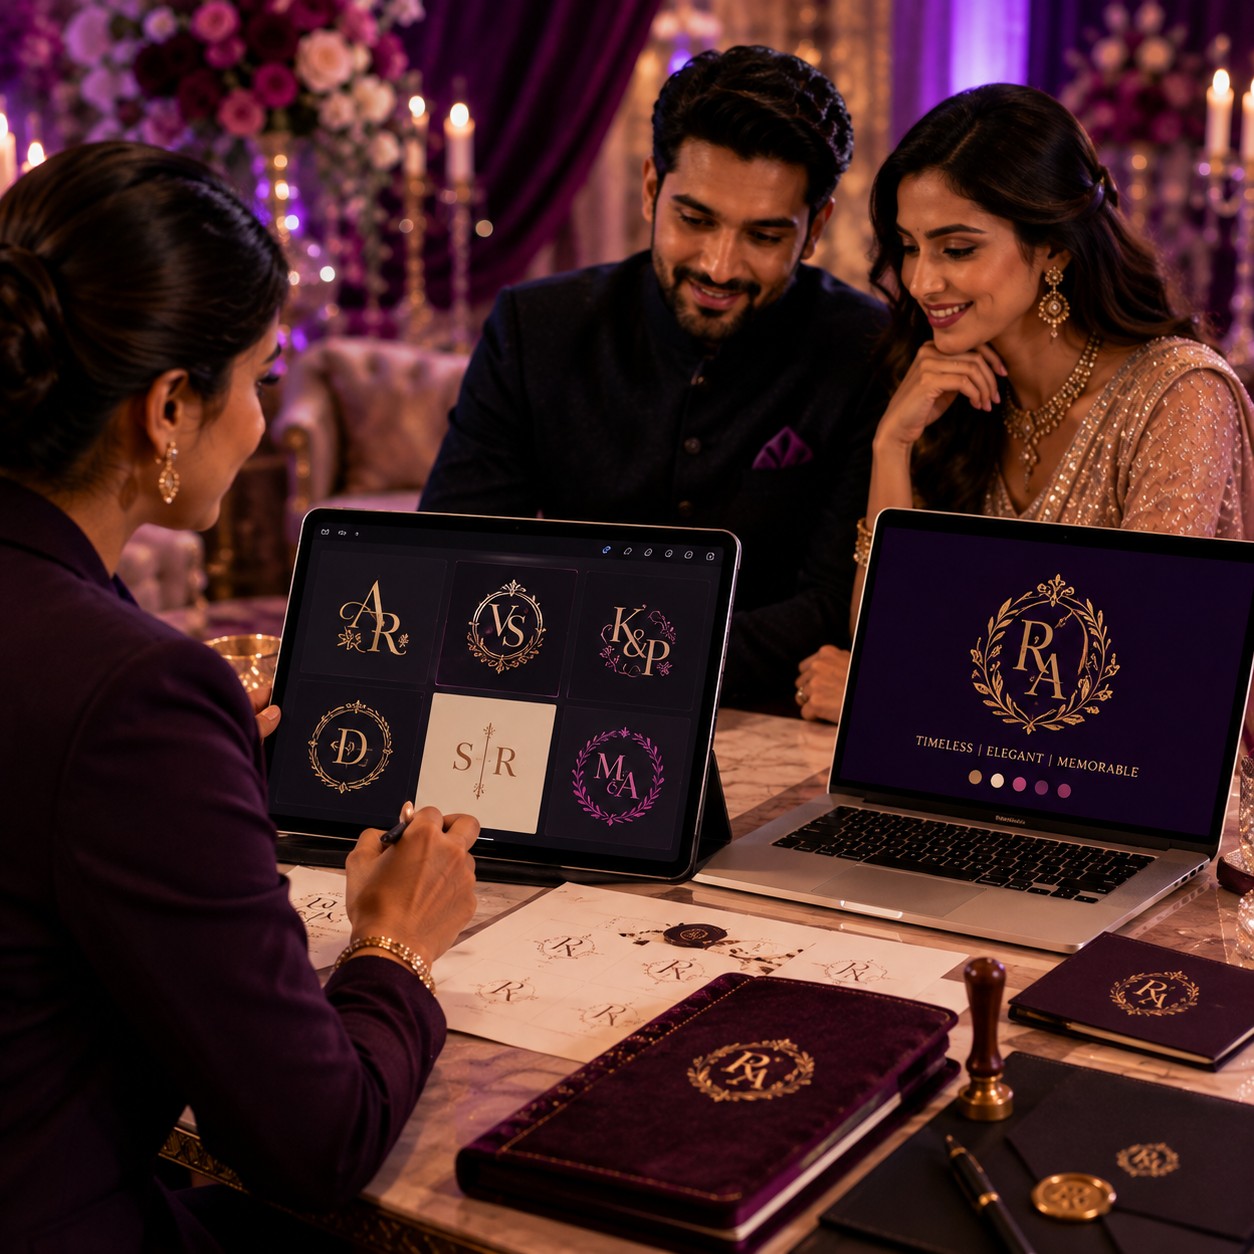
Wedding Monogram Placement can show how a couple logo or monogram could appear on stages, dance floors, welcome signs, LED screens, menus, and other branded surfaces.
Photography Area Visualization can preview photo booths, floral walls, couple photo zones, branded backdrops, lighting, props, and guest photography spaces.
Dining Area Visualization can represent buffet counters, dining tables, chairs, bars, dessert stations, service pathways, and guest seating zones.
Hospitality Area Rendering can show lounges, welcome counters, guest reception areas, registration zones, concierge desks, and waiting spaces.
Exhibition Branding Visualization can preview company logos, product graphics, sponsor panels, digital displays, signage, and branded booth environments.
3D Walkthroughs can provide an immersive view of the proposed event environment, allowing organisers to understand the relationship between different spaces and design elements.
Virtual Venue Tours can help clients review a proposed event concept remotely without needing to physically inspect every setup element during the design stage.
360-Degree Visualization can provide a broader view of the event environment and help stakeholders assess the overall spatial experience.
Photorealistic Rendering can create detailed visual representations with realistic materials, lighting, textures, furniture, colours, and architectural surroundings depending on the design package.
Conceptual 3D Rendering may focus more on layout, proportions, colour direction, and design intent rather than highly detailed photorealistic finishes.
Material Visualization can show proposed flooring, fabrics, wood, acrylic, metal, glass, printed surfaces, upholstery, and decorative materials within the design.
Colour Preview helps organisers compare colour palettes before finalising décor, furniture, floral styling, branding, and lighting.
Day and Night Visualization can demonstrate how an outdoor or indoor setup may appear under different lighting conditions.
Before-and-After Venue Concepts can compare an empty venue with the proposed decorated environment, making the transformation easier to understand.
Design Revision Services allow clients to request changes to layouts, colours, furniture, décor, stage structures, branding, lighting, or other visual elements during the planning process.
Multiple Design Options can present alternative stage concepts, seating layouts, décor themes, booth designs, or venue configurations for comparison before final selection.
Vendor Communication becomes easier when decorators, fabricators, furniture suppliers, lighting teams, AV providers, and venue teams can refer to a common visual representation.
Fabrication Reference Drawings can provide useful visual information for selected structures, although technical fabrication drawings should be prepared or approved by qualified professionals where required.
Venue Measurement Integration allows 3D designers to work from available venue dimensions, floor plans, photographs, measurements, and architectural information.
Space Optimisation can help identify underused areas, congestion points, unsuitable furniture placement, or inefficient circulation before the event setup begins.
Safety and Accessibility Planning can be considered visually by reviewing walkways, exits, access routes, equipment zones, stage areas, and guest circulation. Final safety and structural decisions should be verified by qualified professionals.
Budget Planning can benefit from 3D visualisation because organisers can identify priority décor elements, compare design alternatives, and discuss proposed structures and installations with vendors before committing to production.
Client Presentation Packages may include moodboards, floor plans, 3D renders, material references, design concepts, layout options, and walkthrough visuals depending on the service package.
Digital Presentation Files can be shared with couples, families, corporate teams, venues, decorators, exhibition contractors, and other stakeholders for review and approval.
3D Design for Multi-Function Events allows different visual concepts to be developed for mehndi, haldi, sangeet, wedding ceremonies, receptions, conferences, exhibitions, and after-parties while maintaining an overall design direction.
Event Transformation Planning can show how a venue may change between different functions, such as converting a ceremony area into a reception or networking environment.
In conclusion, 3D Designer Packages help transform event concepts into visual, understandable, and practical venue plans. From Venue Visualization and Floor Plan Rendering to Décor Preview, Stage Design, Exhibition Booths, Seating Layouts, Corporate Events, and Wedding Environments, professional 3D design allows organisers and vendors to review the proposed experience before physical execution begins.
FAQ Section
Q1: What are 3D Designer Packages for events?
3D Designer Packages are professional visualisation services that create three-dimensional representations of event venues, floor plans, stages, décor, seating, exhibition booths, branding, and other event elements.
Q2: What is Venue Visualization?
Venue Visualization creates a 3D representation of how an event setup may look inside a specific venue, including décor, seating, stages, lighting, branding, and guest areas.
Q3: What is Floor Plan Rendering?
Floor Plan Rendering converts a venue layout or floor plan into a detailed visual representation showing the placement and relationship of event components such as seating, stages, booths, walkways, and service areas.
Q4: Can 3D designs be created for weddings?
Yes. Wedding 3D designs can visualise mandaps, reception stages, couple seating, guest seating, entrances, floral décor, lighting, dining layouts, dance floors, and other wedding elements.
Q5: Can 3D design be used for exhibitions?
Yes. Exhibition 3D design can visualise booths, aisles, branding, product displays, visitor flow, registration counters, networking spaces, stages, and hospitality areas.
Q6: Can I see how décor will look before the event?
Yes. Décor Preview can provide a visual representation of proposed furniture, flowers, stages, backdrops, lighting, fabrics, signage, and other decorative elements before physical installation.
Q7: Can multiple layout options be created?
Yes. Designers can create alternative layouts or design concepts to compare different seating arrangements, stage positions, booth configurations, décor styles, or guest-flow plans.
Q8: Can 3D designs help event vendors?
Yes. A shared visual reference can help decorators, fabricators, lighting teams, AV providers, furniture suppliers, exhibition contractors, and venue teams understand the intended setup.
Q9: Can 3D designs include branding and logos?
Yes. Event logos, wedding monograms, sponsor branding, company colours, graphics, signage, and other visual identity elements can be incorporated into suitable 3D concepts.
Q10: How can Happiffie help arrange 3D Designer Packages?
Happiffie helps couples, event planners, corporate teams, exhibition organisers, and venues discover professional 3D designers offering Venue Visualization, Floor Plan Rendering, Décor Preview, Stage Design, Exhibition Booth Visualization, seating layouts, branding integration, walkthroughs, and complete event visualisation solutions.