
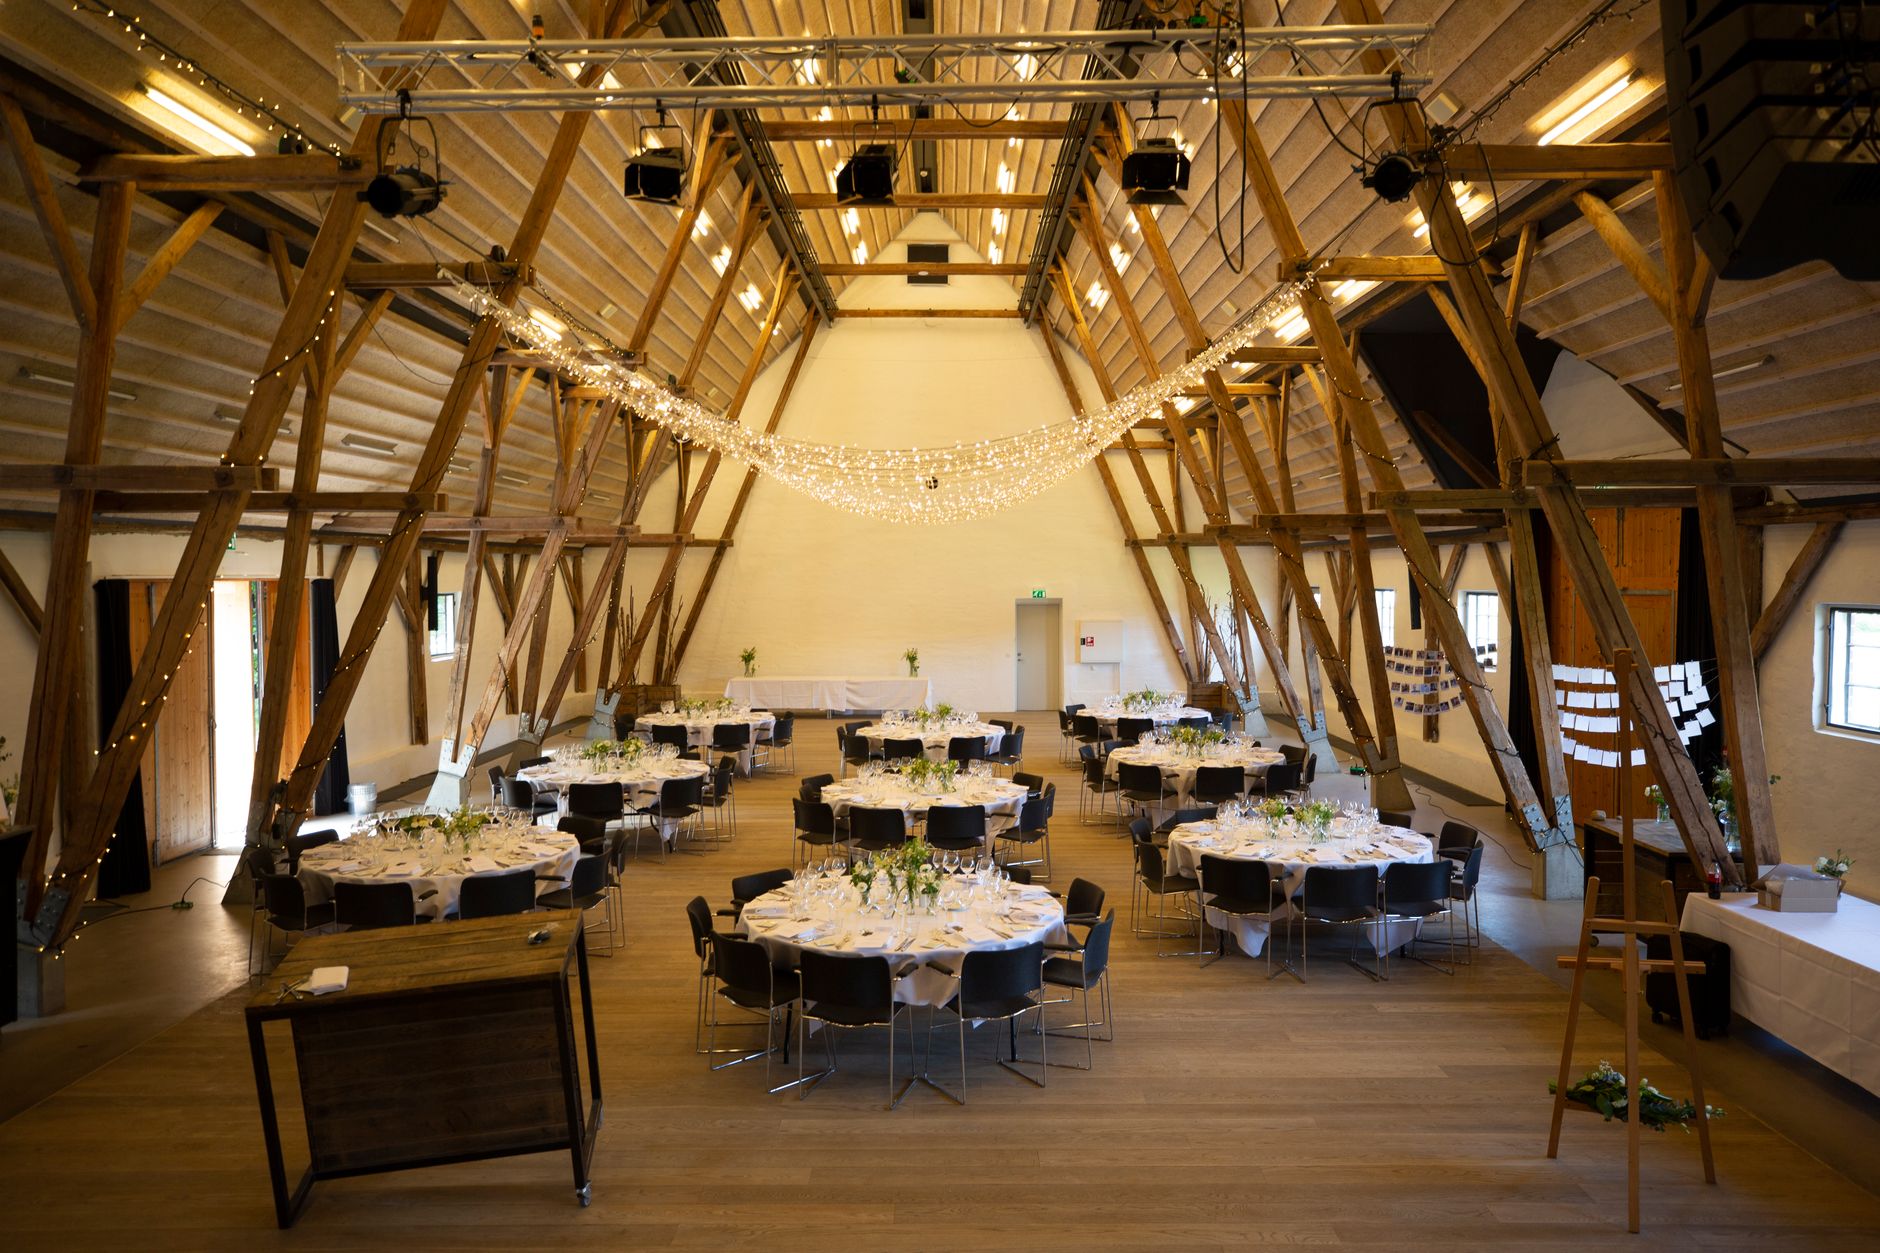
Visualise Your Wedding Space in 3D
Planning tools in Patna
3D Guest Flow Layout Planning for Patna Weddings
Planning a wedding in Patna — whether at a grand banquet hall in Fraser Road or a sprawling lawn in Boring Road — demands more than a hand-drawn sketch. A 3D Guest Flow Layout gives couples and their planners a photorealistic, interactive map of every square foot of their venue, showing exactly how 200 or 800 guests will move from the entrance to the mandap, through the buffet, and into the dining area. Paired with a reliable seating arrangement planner and solid wedding venue capacity planning, this tool eliminates costly surprises on the day and lets every family member visualise the celebration before it begins.
Quick Answer
A 3D Guest Flow Layout is a digital, three-dimensional map of a wedding or event venue that shows how guests will move through each zone — entrance, seating, mandap, buffet, and exit. It helps couples in Patna optimise space, prevent crowding, plan mandap positioning, and finalise seating for any guest count. Most event planners and venue managers can generate one using specialised software 4–8 weeks before the wedding date.
What Is a 3D Guest Flow Layout and Why Does It Matter for Patna Weddings?
A 3D Guest Flow Layout is a spatially accurate, three-dimensional rendering of your chosen venue — banquet hall, farmhouse, or open lawn — that maps every guest's movement path from arrival to departure. Unlike a simple floor plan sketch, it layers in furniture placement, lighting rigs, food counters, and décor elements so you can spot bottlenecks before they happen. In Patna, where multi-day weddings routinely host between 400 and 1,200 guests across venues like riverfront lawns and heritage havelis, a poorly planned flow can mean congestion near the pheras or long queues at a single buffet counter. The event floor plan design embedded in a 3D layout assigns dedicated corridors for elderly guests, children's activity corners, and photographer zones, ensuring everyone reaches their destination comfortably. This level of planning is no longer reserved for destination weddings — Patna couples are increasingly requesting it as a standard pre-booking service.
How a Virtual Venue Walkthrough Saves Time and Money
A virtual venue walkthrough is a navigable, 360-degree simulation of your event space, often built directly from the 3D Guest Flow Layout. Before you commit to a venue deposit — which in Patna typically ranges from INR 50,000 to INR 3,00,000 — a walkthrough lets you test whether the mandap fits without blocking sightlines, whether the DJ booth crowds the dance floor, and whether there is enough aisle width for a baraat procession. Planners report that couples who use a virtual venue walkthrough reduce last-minute décor change requests by nearly half, because every decision is made visually rather than through guesswork. It also makes vendor coordination smoother: caterers, decorators, and tent house teams all receive the same 3D reference file, cutting misunderstandings. For families managing weddings remotely — NRI relatives planning from abroad, for instance — a virtual venue walkthrough shared as a video link is an indispensable communication tool.
Seating Arrangement Planner: Matching Guests to the Right Zone
Within any 3D Guest Flow Layout, the seating arrangement planner function is where the real decision-making happens. It assigns each guest or family group to a specific table, row, or lounge zone, then tests whether the total allocation exceeds the venue's safe capacity. In Patna's banquet culture, seating is rarely random — the bride's maternal side, the groom's professional colleagues, elderly relatives who need proximity to the stage, and young cousins who will dominate the dance floor all require different placements. A digital seating arrangement planner colour-codes each zone and calculates walking distances to the nearest buffet or washroom, a detail that matters greatly for guests above 60. It also accounts for dietary preferences, flagging which tables need vegetarian-only service — a common requirement at Bihari shaadi menus featuring litti-chokha starters alongside multi-cuisine spreads. Updating the seating arrangement planner after an RSVP change takes seconds, compared to erasing and redrawing a paper chart.
Mandap Positioning, Lighting, and the Science of Wedding Layout Visualization
Wedding layout visualization goes beyond furniture placement — it calculates how natural light, artificial lighting rigs, and video-streaming cameras interact with your chosen mandap position. In Patna venues with east-facing lawns, morning haldi or griha pravesh ceremonies can be flooded with direct sun glare unless the mandap is angled correctly; a 3D Guest Flow Layout reveals this problem digitally before a single pole is driven into the ground. The mandap positioning guide embedded in most professional tools also ensures the sacred fire pit remains at a safe distance from floral arrangements and fabric drapes — a compliance point increasingly required by Patna's fire safety regulations. Wedding layout visualization further helps couples decide between a central mandap that seats 300 facing inward or a stage-end mandap that maximises the viewing gallery for a 700-person hall. Presenting these options as rendered 3D scenes makes the decision intuitive rather than abstract.
How Much Does a 3D Guest Flow Layout Service Cost in Patna?
Pricing for a 3D Guest Flow Layout in Patna typically ranges from INR 8,000 to INR 35,000 depending on the venue size, number of event days, and level of detail required. A basic single-day layout for a 200-guest function in a mid-range banquet hall sits at the lower end, while a multi-function, multi-venue package covering mehendi, sangeet, and the wedding ceremony can reach the upper tier. Some full-service wedding planners include the layout as part of their coordination package, effectively bundling it with event floor plan design and guest experience management services. Independent layout specialists — many now operating via platforms like Happiffie — offer standalone plans with one round of revisions. When comparing costs, factor in whether the provider delivers an editable file your decorator can use, or a static PDF. The editable version, though slightly more expensive, saves money by reducing back-and-forth between vendors. Patna banquet hall booking agents increasingly offer complimentary basic layouts to prospective clients as an incentive — always ask before paying separately.
3D Guest Flow Layout Options Compared for Patna Wedding Venues
Expert Recommendation
Best for intimate celebrations (under 150 guests)
Best for large multi-day weddings (500+ guests)
Best for destination-style lawn weddings in Patna
Best for budget-conscious families
Best for traditional Bihari wedding ceremonies
Best for modern, Instagram-friendly setups
How to Choose the Right Option
✅ Pre-booking Checklist
- Confirm the exact dimensions and capacity certificate of your Patna venue before commissioning the layout
- Gather confirmed RSVP numbers or a realistic estimate before starting the seating arrangement planner
- Share the 3D Guest Flow Layout file with your decorator, caterer, and tent house team at least 3 weeks before the event
- Verify that the mandap positioning follows the ritual direction (east-facing) and complies with fire safety clearance distances
- Request one revision round in your service contract to accommodate last-minute guest count changes
- Test the virtual venue walkthrough on a mobile device so elderly family members can view it comfortably
- Cross-check the layout against the banquet hall's own furniture inventory to avoid ordering redundant items
- Confirm that emergency exit corridors remain unobstructed in the final 3D Guest Flow Layout
🎯 Selection Criteria
- Provider's experience with venues in Patna (outdoor lawns, banquet halls, heritage properties)
- Whether the layout is delivered as an editable file or a static render
- Turnaround time relative to your wedding date and vendor coordination schedule
- Inclusion of lighting simulation and décor layer in the wedding layout visualization
- Quality of post-delivery support if guest numbers change significantly
💰 Cost / Quality Factors
- Venue size and shape complexity directly increase layout cost and production time
- Number of event functions (mehendi, sangeet, wedding) each requiring a separate floor plan
- Guest count accuracy — inaccurate RSVPs lead to costly last-minute revisions
- Level of 3D detail required (basic zone map vs. full photorealistic render with lighting)
- Whether the provider has direct experience with Patna banquet hall booking workflows
- Software format compatibility with your decorator's design tools
⚠️ Common Mistakes to Avoid
- Commissioning the layout too late — fewer than 3 weeks before the event leaves no time for revisions
- Ignoring emergency exit and fire safety corridor requirements in the event floor plan design
- Using a layout built for a different venue configuration without verifying actual hall dimensions
- Failing to share the final 3D Guest Flow Layout with all vendors simultaneously, causing misaligned setups
- Overlooking accessibility needs — no dedicated pathways for elderly or differently-abled guests
- Assuming a single layout covers all functions — each ceremony phase needs its own guest flow map
People Also Ask
What is a 3D Guest Flow Layout for a wedding?
How early should I create a 3D Guest Flow Layout for my Patna wedding?
Can a virtual venue walkthrough replace an in-person site visit?
What guest counts work best with a detailed seating arrangement planner?
Does wedding layout visualization include lighting and décor placement?
Which Patna venues are best suited for a 3D Guest Flow Layout?
How does mandap positioning affect guest flow?
Is a 3D Guest Flow Layout useful for small weddings of under 100 guests?
Related Experiences on Happiffie
Plan Every Inch of Your Dream Venue
Tour Your Dream Venue Online
Seat Every Guest Perfectly in Kolkata
Visualise Your Dream Wedding Venue
Unforgettable Guests, Flawless Events
Celebrate in Style on Havelock Island
Frequently Asked Questions
Can I get a 3D Guest Flow Layout for an outdoor lawn venue in Patna?
How long does it take to produce a 3D Guest Flow Layout in Patna?
Does the 3D Guest Flow Layout account for Indian-style buffet setups?
What file formats are used to share the 3D Guest Flow Layout with vendors?
Can the wedding layout visualization include stage and backdrop dimensions?
Is a 3D Guest Flow Layout required by Patna venues as part of their event permit?
What happens if my guest count changes after the 3D Guest Flow Layout is finalised?
Key Takeaways
- A 3D Guest Flow Layout is the most effective way to prevent crowd congestion and spatial surprises at Patna weddings of any size.
- Virtual venue walkthroughs allow NRI and out-of-city family members to approve the setup remotely before any physical work begins.
- A digital seating arrangement planner saves hours of manual effort and updates instantly when RSVPs change.
- Mandap positioning within the 3D layout must balance ritual direction, sightlines, and fire safety distances.
- Costs in Patna range from INR 8,000 to INR 35,000 depending on venue size, number of functions, and interactivity level.
- Always share the finalised 3D Guest Flow Layout with every vendor — decorator, caterer, and tent house — at least three weeks before the event.
- Bundled layout services through your wedding planner or venue often offer the best value for budget-conscious families.
Plan Your Perfect Patna Wedding Space Today
Get a professional 3D Guest Flow Layout through Happiffie and ensure every guest enjoys a seamless, beautiful celebration.
Explore Layout Tools
Are you a Vendor? Grow Your Business with Happiffie!
- High intent verified leads
- Reverse auction opportunities
- AI business tools & insights
- Dedicated vendor dashboard
- Grow your business, your way
It's free & takes less than 2 minutes!