
Plan Your Perfect Island Venue
Planning tools in Havelock-island
3D Furniture Layout for Havelock Island Events
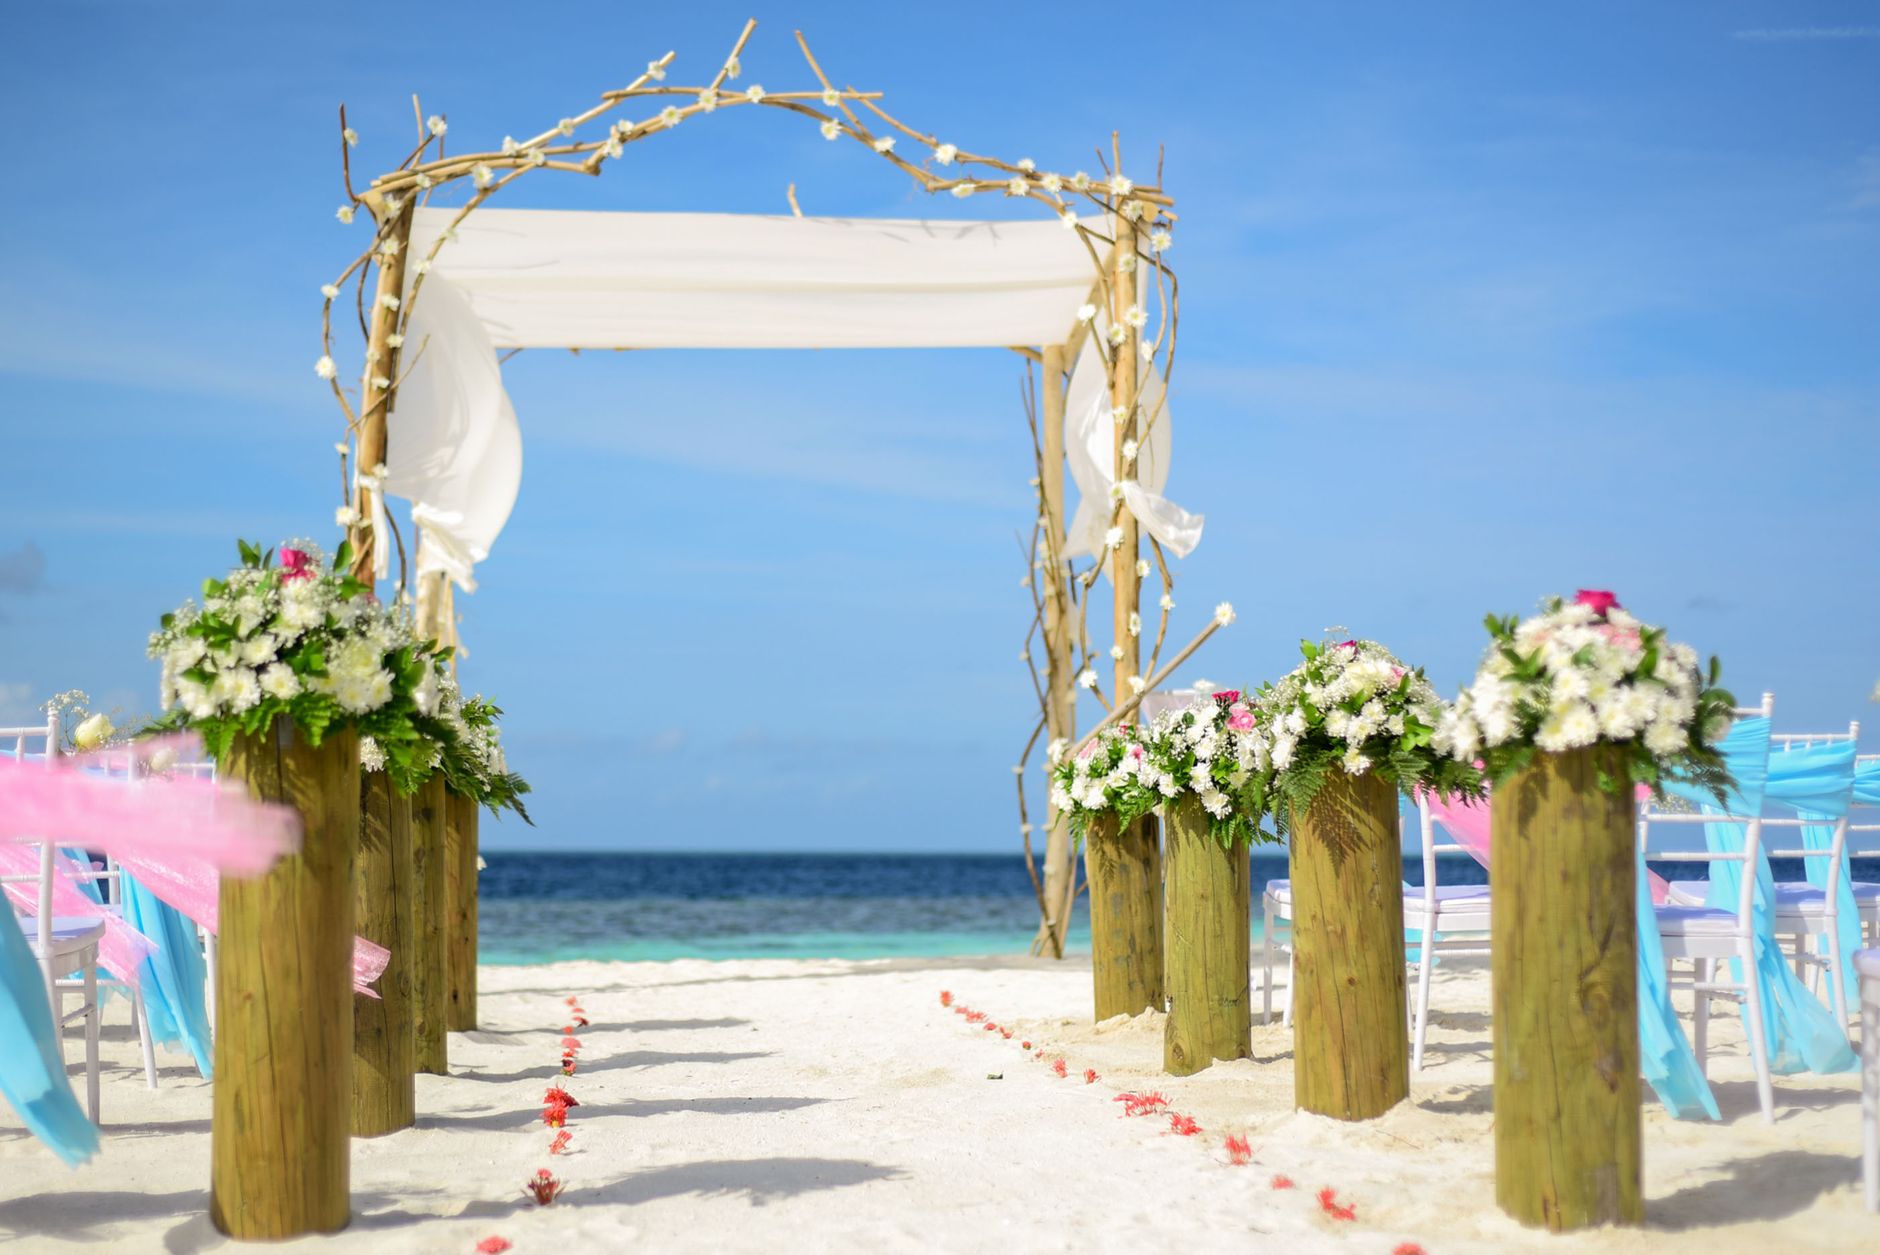
Planning a celebration on Havelock Island means working with breathtaking open-air venues, beachfront lawns, and boutique resort spaces where every square metre counts. A precise 3D Furniture Layout lets you visualise seating arrangements, bar counters, mandap positions, and guest flow long before a single chair is moved. Paired with a room layout visualiser, you can experiment with multiple configurations risk-free. For couples dreaming of beach wedding décor that is both stunning and logistically sound, this digital-first approach removes guesswork, prevents costly last-minute changes, and ensures your island venue styling matches the vision you have been curating for months.
Quick Answer
A 3D Furniture Layout is a digital planning tool that lets event organisers place tables, chairs, stage elements, and décor props inside a scaled virtual model of their venue. For Havelock Island celebrations — beach weddings, destination parties, or resort receptions — it confirms that seating, dance floors, and mandap structures fit comfortably within the space, respecting fire-exit paths and guest comfort, before any physical setup begins.
What Is a 3D Furniture Layout and Why Does It Matter for Island Venues?
A 3D Furniture Layout is a scaled, three-dimensional digital map of your event space, populated with virtual replicas of every furniture piece and décor element you plan to use. Unlike a hand-drawn floor plan, it renders shadows, sightlines, and spatial depth so you can virtually walk through your venue before the event day. On Havelock Island, venues are often irregular — curved beachfronts near Radhanagar, narrow resort lawns, or open-air pavilions — making accurate interior space planning essential. A 3D layout reveals bottlenecks at entry points, ensures the mandap or wedding arch does not block sea views that guests paid to see, and confirms that catering stations are reachable without crowding aisles. This level of precision is especially critical when coordinating with vendors who are flying in supplies and have no room for error once they arrive on the island.
How Does a Virtual Room Planner Work for Beach Weddings?
A virtual room planner lets you input the exact dimensions of your chosen venue — say, a 40×20 metre beachside lawn — and then drag and drop furniture objects such as round dining tables, chivari chairs, lounge sofas, and bar counters onto the digital canvas. You can switch between top-down and first-person 3D views to judge how the furniture arrangement tool reads from a guest's eye level. For beach wedding décor, you can test whether floral arches align with the sunset direction, whether the dance floor sits far enough from the water's edge, and whether ambient lighting rigs will clear the coconut palms. Most professional-grade tools also allow you to layer a catering layout, a power-point map for DJ equipment, and an emergency-exit overlay simultaneously, giving your entire vendor team a single shareable reference document before anyone boards the ferry to Havelock.
Event Space Optimisation: Making Every Square Metre Count
Havelock Island venues are naturally limited — resort properties operate within protected forest and coastal regulation zones, so expansion is not an option. Event space optimisation through a 3D Furniture Layout means achieving maximum guest comfort and visual elegance within a fixed footprint. Concentric round tables, for example, typically seat 15–20% more guests than long banquet rows in the same area, a fact a layout tool confirms instantly. A furniture arrangement tool also helps you test traffic-flow scenarios: where guests queue at the buffet, where the cocktail cluster forms during the sangeet, and where elders can sit with unobstructed sightlines to the stage. When you optimise the layout digitally, you also reduce on-site labour hours, since the setup crew arrives with a precise placement guide rather than ad hoc instructions.
What Does a 3D Furniture Layout Cost for a Havelock Island Event?
Professional 3D Furniture Layout services for destination events in India are typically priced between ₹8,000 and ₹35,000 depending on venue complexity, number of revision rounds, and whether the provider includes a walkthrough animation. Basic interior space planning packages — a single-room layout with two revision rounds — usually start around ₹8,000–₹12,000. Full destination packages covering multiple event spaces (sangeet lawn, ceremony beach, reception hall) with photorealistic renders and a 360-degree walkthrough can reach ₹25,000–₹35,000. Some décor vendors bundled under island venue styling packages on Happiffie include a complimentary layout service when you book full décor. Always clarify whether the quoted price covers on-site measurement verification, because remote measurements supplied by resort staff sometimes carry a margin of error that affects the final layout.
How Should You Choose the Right 3D Layout Tool or Service Provider?
Choosing the right room layout visualiser or professional service depends on your technical comfort, budget, and the complexity of your venue. DIY browser-based tools such as general interior planners are suitable for simple rectangular spaces with standard furniture, but they rarely carry beach-specific props or outdoor furniture libraries. Specialist event-design software used by professional planners includes outdoor-terrain features, tent structures, and lighting rigs — far more relevant for tropical celebration setup scenarios on Havelock. When evaluating a provider, ask whether they have handled coastal or open-air venues before, whether the tool supports real-time collaboration so your decorator in Port Blair and your family in Delhi can comment simultaneously, and whether final files are exportable as PDFs for sharing with the resort's event manager. A good 3D Furniture Layout provider will also flag local compliance concerns, such as minimum aisle widths mandated by venue safety guidelines.
3D Furniture Layout Options Compared for Havelock Island Events
Expert Recommendation
Best for Intimate Beach Ceremonies (Up to 60 Guests)
Best for Mid-Size Resort Receptions (60–150 Guests)
Best for Large Destination Weddings (150–300 Guests)
Best for Budget-Conscious Couples
Best for Traditional Ceremonies with Ritual Space Requirements
Best for Modern, Design-Forward Celebrations
How to Choose the Right Option
✅ Pre-booking Checklist
- Obtain exact venue dimensions and a base floor plan from the Havelock Island resort before briefing any layout provider
- Confirm the guest count is finalised before committing to a 3D Furniture Layout, as significant count changes require full re-planning
- List every furniture piece you intend to use — tables, chairs, lounge sets, bar counters, stage — before the layout session begins
- Share the layout file with your caterer, decorator, lighting vendor, and resort event manager simultaneously for unified feedback
- Request at least two revision rounds to test an alternative configuration before locking the final plan
- Verify that emergency exit paths and minimum 1.2-metre aisle widths are preserved in the approved layout
- Confirm whether the layout provider has experience with open-air or coastal venues, not just standard ballroom settings
- Download final files in PDF and image formats and store them offline, given Havelock Island's intermittent internet connectivity
🎯 Selection Criteria
- Experience with outdoor, beachfront, or tropical venues — not just indoor ballrooms
- Ability to produce vendor-shareable files compatible with non-specialist users such as resort staff
- Turnaround time that aligns with your planning timeline, especially if vendors need files 6–8 weeks before the event
- Inclusion of compliance overlays — exit paths, aisle widths, electrical point locations
- Transparent revision policy — minimum two rounds of edits included in the quoted price
💰 Cost / Quality Factors
- Venue complexity: irregular outdoor shapes cost more to model accurately than standard rectangular halls
- Number of event spaces: each additional area (sangeet lawn, ceremony beach, reception hall) adds to the project fee
- Render quality: basic top-down layouts are cheaper; photorealistic 3D walkthroughs command a premium
- Revision rounds: more included revisions justify a higher base price by reducing expensive last-minute rework
- Provider location: remote providers relying on third-party measurements may introduce small but consequential errors
⚠️ Common Mistakes to Avoid
- Sharing unverified venue dimensions — even a 50 cm error can mean a table row does not fit, causing expensive on-site scrambling
- Finalising the layout before confirming the final guest list, leading to a full re-plan close to the event date
- Ignoring sun and wind direction in outdoor layouts, which affects canopy placement and guest comfort on Havelock's beach venues
- Forgetting to allocate space for catering trolleys, generator units, and equipment storage in the layout
- Choosing a provider purely on price without verifying experience with destination or open-air events
- Not sharing the approved layout with all vendors simultaneously, resulting in conflicting on-site setup instructions
People Also Ask
Can I use a 3D Furniture Layout for an outdoor beach wedding on Havelock Island?
How accurate is a virtual room planner for destination venues I have never visited in person?
What is the difference between a furniture arrangement tool and a full 3D layout service?
How far in advance should I get a 3D Furniture Layout done for my Havelock Island wedding?
Does a 3D layout help with beach wedding décor decisions beyond just furniture placement?
Can a room layout visualiser handle multiple event spaces for a multi-day wedding?
Is interior space planning different for a 50-guest intimate beach wedding versus a 300-guest resort reception?
What file formats should I request from my 3D layout provider for sharing with Havelock Island vendors?
Related Experiences on Happiffie
Plan Every Inch of Your Indore Event
Visualise Your Dream Wedding in 3D
Bring the Coast to Gangtok's Celebrations
Design Your Dream Wedding Look
Celebrate in Paradise on Havelock Island
Celebrate Your Team in Style
Frequently Asked Questions
Is a 3D Furniture Layout necessary for a small beach wedding on Havelock Island?
Can Happiffie vendors on Havelock Island provide a 3D layout as part of their service?
How do I share a 3D Furniture Layout with my Havelock Island resort's event team?
What venue details do I need before starting a 3D Furniture Layout for a Havelock Island event?
Does a 3D Furniture Layout account for Havelock Island's outdoor conditions like wind or tidal zones?
How long does it take to receive a completed 3D Furniture Layout for a destination event?
Can a room layout visualiser help me decide between different seating styles for my wedding reception?
Key Takeaways
- A 3D Furniture Layout is an essential planning tool for Havelock Island events, where venues are spatially constrained and logistical errors are costly to fix remotely.
- Professional layout services in India range from ₹8,000 for basic single-space plans to ₹35,000 for full destination packages with photorealistic walkthroughs.
- A virtual room planner helps couples test multiple seating configurations, confirm sightlines to the beach or stage, and validate emergency exit paths before setup day.
- Outdoor and beachfront venues require providers with coastal-specific experience, as standard indoor templates do not account for irregular terrain or weather considerations.
- Sharing the finalised layout with all vendors — caterers, decorators, lighting technicians, resort staff — in a single shareable file prevents on-site conflicts.
- Booking a full décor package through Happiffie often includes a complimentary furniture arrangement tool or layout consultation, reducing overall planning costs.
- Interior space planning should begin 3–4 months before the event to allow adequate revision rounds and vendor alignment time.
Plan Your Havelock Island Event with Confidence
Connect with Happiffie's curated vendors for 3D Furniture Layout services, beach wedding décor, and complete destination event planning on Havelock Island.
Explore Vendors Now
Are you a Vendor? Grow Your Business with Happiffie!
- High intent verified leads
- Reverse auction opportunities
- AI business tools & insights
- Dedicated vendor dashboard
- Grow your business, your way
It's free & takes less than 2 minutes!