
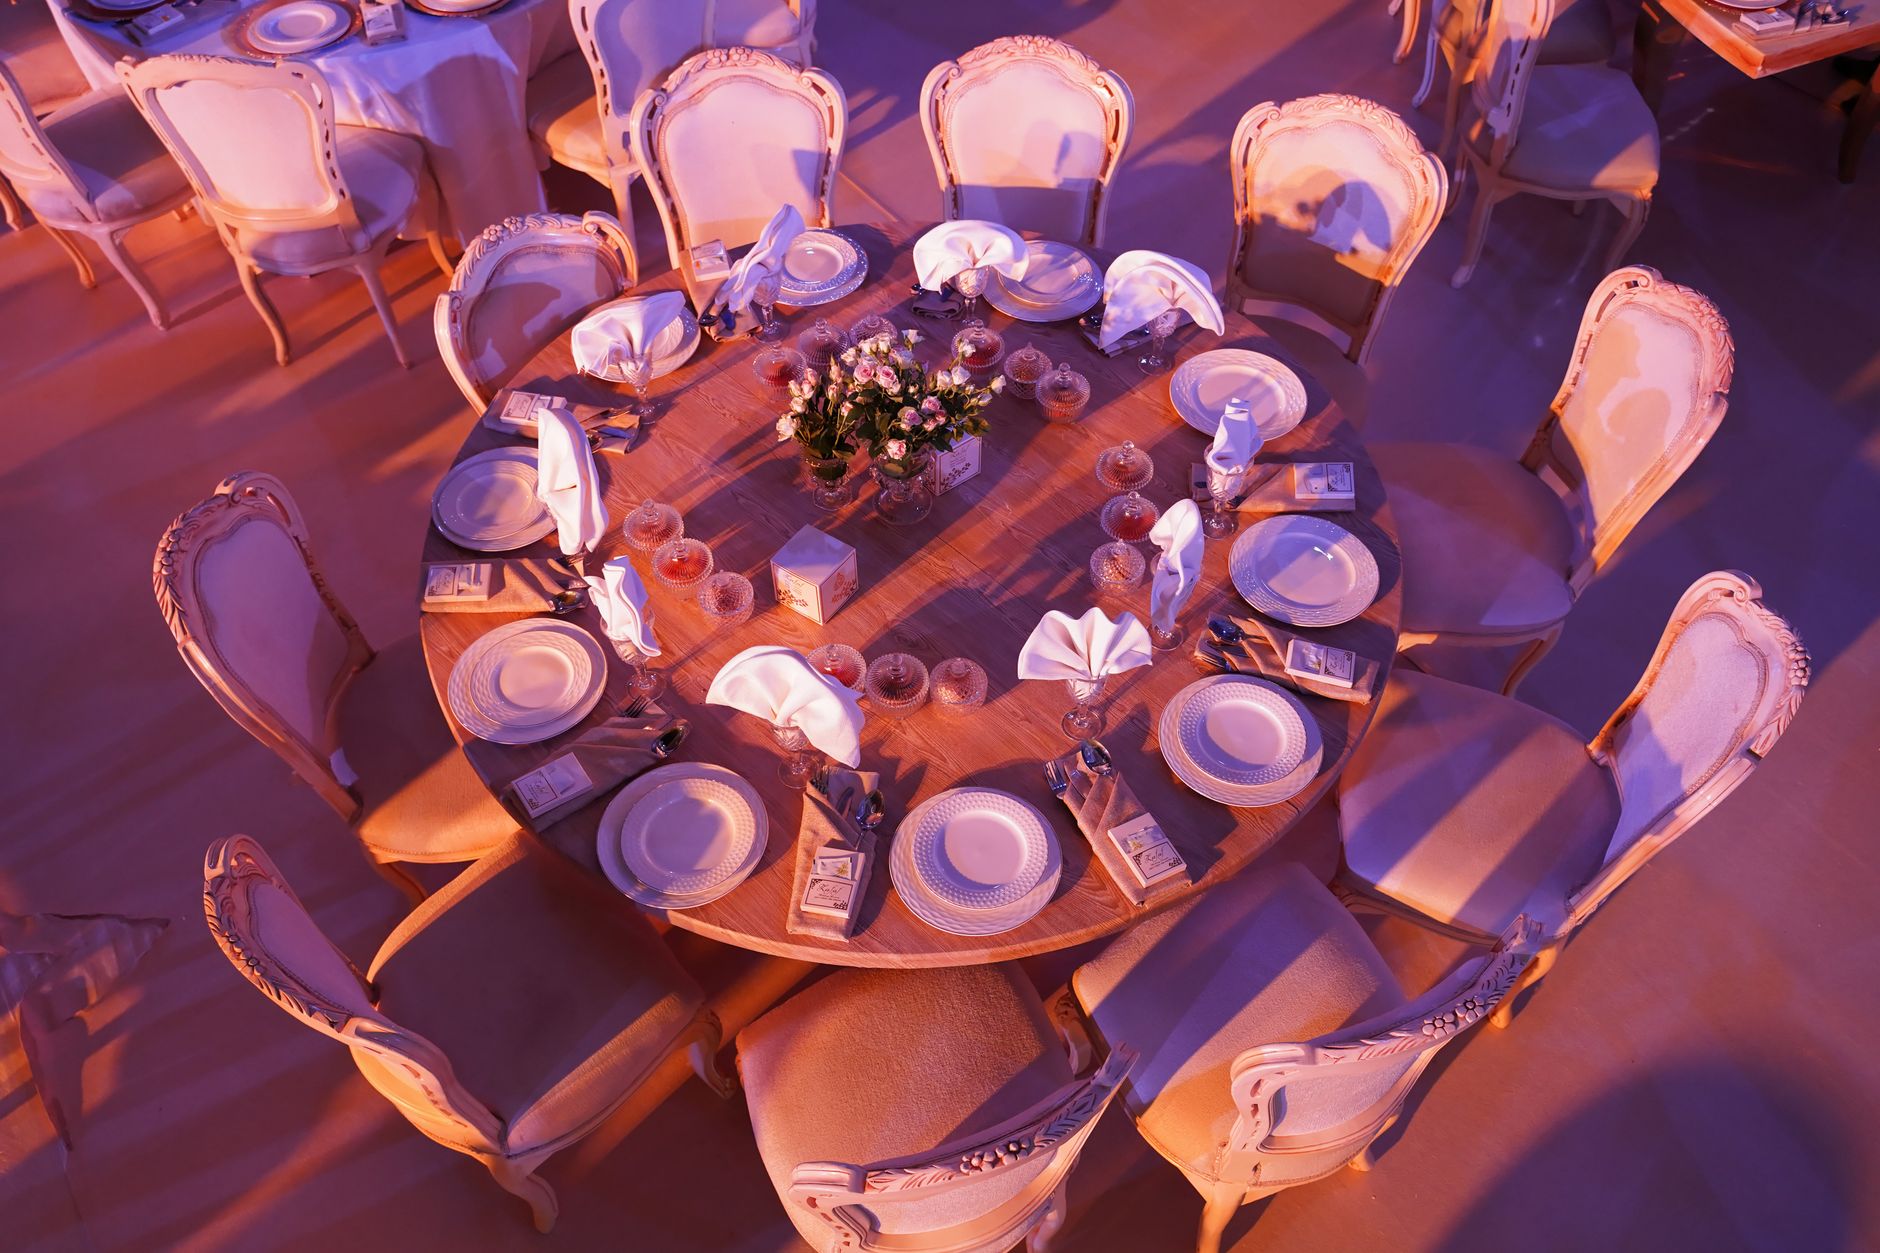
Plan Your Dream Reception in 3D
Planning tools in Chandigarh
3D Reception Layout Designer for Chandigarh Weddings
Planning a wedding reception in Chandigarh — whether at a grand banquet hall in Sector 17, a farmhouse in Mohali, or a boutique resort near Panchkula — demands more than a rough sketch on paper. A 3D Reception Layout Designer lets couples and their planners build an accurate, to-scale visual of the entire venue before a single marigold garland is ordered. By combining a wedding reception floor plan tool with real dimensions, you can finalise table counts, stage placement, and entry-exit flow in one interactive session. Smart wedding décor planning starts the moment you see your vision rendered in three dimensions, saving time, budget, and last-minute surprises.
Quick Answer
A 3D Reception Layout Designer is a digital planning tool that lets you create a scaled, three-dimensional map of your wedding reception venue. You can drag and drop tables, the stage, dance floor, buffet counters, and décor elements, then walk through the space virtually. It helps Chandigarh couples confirm seating capacity, traffic flow, and visual balance before finalising vendors or spending on physical trials.
What Does a 3D Reception Layout Designer Actually Do?
A 3D Reception Layout Designer converts the raw dimensions of your chosen banquet hall or lawn into an interactive, three-dimensional model you can explore from any angle. You input the hall's length, width, pillar positions, and entry points, then place furniture, stage structures, floral arches, and lighting rigs as drag-and-drop objects. The tool calculates walking distances between tables, checks that emergency exits remain unobstructed, and flags overcrowding before it becomes a real problem on the wedding day. For Chandigarh venues — which range from compact sectoral community centres to sprawling farmhouses on the Chandigarh–Patiala highway — this level of precision is invaluable. A virtual venue layout planner also generates a shareable file you can send to your caterer, decorator, and venue manager simultaneously, cutting back-and-forth emails by days.
Why Chandigarh Couples Need a Virtual Venue Layout Planner
Chandigarh's wedding scene blends Punjabi grandeur with modern sensibility. Guest lists routinely run from 300 to 1,200, and families expect a seamless guest experience at reception — from the baraat entry to the after-dinner dance floor. A virtual venue layout planner removes guesswork from high-stakes decisions. If you are choosing between a Sector 34 banquet hall and a Zirakpur resort, uploading both venues' floor plans and comparing layouts side by side can reveal which space actually fits your round-table count without squeezing the phera mandap. Banquet hall booking in Chandigarh often involves advance deposits of ₹50,000–₹2,00,000; visualising the layout before you pay ensures you are not locked into a space that cannot accommodate your vision. Couples who use digital layout tools also report fewer décor-day surprises, because every vendor has seen the same 3D model.
How Much Does a Reception Layout Design Service Cost in Chandigarh?
Costs vary by the level of service you choose. Self-service, browser-based event space visualisation tools are available at no charge or for a nominal monthly subscription of ₹500–₹2,000, making them accessible for budget-conscious couples. Professional layout design services, where a trained planner models your venue and iterates with you over two or three sessions, typically cost ₹8,000–₹25,000 in Chandigarh, depending on venue complexity and number of revision rounds. Full-service wedding planning packages that include a 3D Reception Layout Designer as part of a larger bundle range from ₹60,000 to ₹2,50,000 for end-to-end management. Wedding budget management becomes significantly easier once you have a finalised layout, because your caterer can quote accurately on table linen quantities, your florist can measure centrepiece counts, and your AV vendor can plan speaker placement without a site visit.
Key Features to Look for in a Reception Seating Arrangement Designer
Not every tool delivers equal value. A strong reception seating arrangement designer should offer true-to-scale drag-and-drop furniture libraries that include Indian wedding-specific items — mandap structures, gift counters, traditional chowki seating, and bidai pathways. Look for real-time capacity counters that update as you add or remove tables, plus collision detection that warns you when aisles become too narrow for guests in lehengas and sherwanis. Cloud-based collaboration matters enormously when your decorator is in Panchkula and your in-laws are reviewing options from Delhi — everyone should be able to comment on the same live model. Integration with a wedding reception floor plan tool that exports to PDF and DWG formats means your venue manager gets a format they can use immediately. Finally, 360-degree walkthrough mode lets you experience the guest experience at reception as your 400 invitees will — before the first fairy light is hung.
How Do You Translate a 3D Layout into a Real Chandigarh Reception?
Once your 3D Reception Layout Designer output is approved by all stakeholders, the execution phase becomes a checklist exercise rather than a creative scramble. Share the dimensioned floor plan with your banquet hall's operations team at least four weeks before the event so they can pre-mark table positions on the floor. Your décor team uses the 3D render to pre-assemble centrepieces and archways off-site, reducing setup time from twelve hours to five or six. Lighting vendors use the ceiling height and chandelier positions shown in the model to pre-rig trusses accurately. Good wedding décor planning supported by a validated layout also reduces wastage — you order exactly the right amount of chair covers, table runners, and floral stems. In Chandigarh, where marquee weddings happen across sectors from 7 to 44 and beyond into Aerocity, having a portable digital file means your vendor team can coordinate without repeated physical site visits, saving everyone time and fuel.
Comparing Layout Planning Options for Chandigarh Wedding Receptions
Expert Recommendation
Best for intimate celebrations (under 150 guests)
Best for large Punjabi receptions (500–1,200 guests)
Best for destination or resort weddings near Chandigarh
Best for budget-conscious couples
Best for traditional multi-ritual weddings
Best for modern, design-forward receptions
How to Choose the Right Option
✅ Pre-booking Checklist
- Obtain the official floor plan with exact dimensions (length, width, ceiling height, pillar positions) from your Chandigarh venue before opening any layout tool.
- Confirm your expected guest count range (minimum and maximum) so the tool can calculate table configuration and aisle widths accurately.
- List every functional zone required — mandap, stage, buffet, bar, dance floor, kids' area, gift counter — before starting the layout.
- Decide whether you need a shareable cloud link for remote family members or just a PDF for local vendors.
- Check that the tool's furniture library includes Indian wedding essentials: round tables, rectangular dining tables, chowki seating, and mandap structures.
- Plan at least two revision rounds — one after your decorator reviews the model and one after your caterer confirms table count.
- Export and print the final layout at A3 size and share it with the banquet hall operations team at least four weeks before the wedding.
🎯 Selection Criteria
- Indian wedding furniture library: mandap, chowki, bidai pathway, gift counter, and bar station must be available as objects.
- True-to-scale accuracy: the tool must accept metric dimensions and maintain proportional rendering at all zoom levels.
- Collaboration features: real-time co-editing or comment threads so decorator, caterer, and family can all review the same model.
- Export formats: PDF for sharing, DWG or SVG for venue operations teams, and image renders for social sharing with family.
- Flow simulation or capacity alerts: automatic warnings when aisles are too narrow or a zone is overcrowded relative to the guest count entered.
💰 Cost / Quality Factors
- Venue complexity: multi-level halls, outdoor spaces, and irregular walls increase professional design time and cost.
- Guest count: above 600 guests, flow simulation features become essential and justify the higher cost of a professional service.
- Revision rounds: each additional revision cycle beyond the standard two can add ₹2,000–₹5,000 to a professional service fee.
- Turnaround time: express delivery (under 48 hours) typically attracts a premium of 20–30% over standard timelines.
- Integration with vendors: tools that export vendor-specific formats (linen quantity sheets, lighting rig diagrams) save coordination hours and reduce errors.
⚠️ Common Mistakes to Avoid
- Using venue dimensions from a brochure rather than official drawings — brochure figures are often rounded and lead to table placement errors.
- Forgetting to account for service corridors: waitstaff need at least 90 cm of clearance behind guest chairs at all times.
- Designing the layout without input from the décor team, only to find that a proposed floral arch conflicts with a ventilation duct or CCTV camera.
- Locking in the layout before confirming the final guest count — a swing of even 50 guests can require a complete rearrangement.
- Sharing only a screenshot instead of the scaled PDF, which causes vendors to misjudge distances and order incorrect quantities.
- Ignoring emergency exit requirements: Chandigarh municipal guidelines mandate clear, unobstructed exit paths of minimum 1.2 metres width in assembly venues.
People Also Ask
Can I use a 3D Reception Layout Designer for an outdoor farmhouse wedding near Chandigarh?
How early in the wedding planning process should I use a virtual venue layout planner?
Does a reception seating arrangement designer handle Indian-style mixed seating — chairs and floor seating together?
Will my Chandigarh banquet hall accept a layout created by a third-party tool?
How does a 3D layout tool help with wedding budget management?
Can a 3D Reception Layout Designer help with traffic flow for large Punjabi weddings above 800 guests?
Is a professional event space visualisation tool necessary, or can I do it myself?
Related Experiences on Happiffie
Plan Every Inch of Your Dream Venue
Tour Your Dream Venue Online
Elegant Seating for Your Reception
Book Studio Event Spaces in Vizag
Noida's Finest Modern Banquet Halls
Jaipur Fusion Weddings Done Right
Book a Guest Chef Dining Experience in Delhi
Celebrate Two Cultures, One Love in Goa
Frequently Asked Questions
What is a 3D Reception Layout Designer and how does it work for Chandigarh weddings?
Which types of Chandigarh venues can be mapped using a reception layout tool?
How many revision rounds are typical when using a professional 3D Reception Layout Designer service?
Can a virtual venue layout planner help me decide between two shortlisted Chandigarh banquet halls?
Does the layout file produced by a 3D Reception Layout Designer replace a venue's official seating chart?
How does a reception seating arrangement designer handle mixed dietary or cultural seating preferences?
Is it possible to use an event space visualisation tool for a destination wedding and share it with vendors in multiple cities?
What is the minimum lead time needed to get a professional 3D Reception Layout Designer output ready before a Chandigarh wedding?
Key Takeaways
- A 3D Reception Layout Designer converts your Chandigarh venue's raw dimensions into an interactive model where you can test every seating and décor decision before the wedding day.
- Self-service tools suit intimate receptions under 200 guests; professional layout services become essential for complex venues or guest counts above 500.
- Costs range from free browser tools up to ₹25,000 for professional modelling — a small fraction of the overall wedding budget that prevents far costlier on-day mistakes.
- A finalised layout shared with all vendors simultaneously — caterer, decorator, AV team, venue manager — is one of the most effective wedding budget management and coordination strategies available.
- Indian-specific furniture libraries (mandap, chowki, bidai pathway) are a non-negotiable feature when evaluating any reception seating arrangement designer for an Indian wedding.
- Flow simulation and capacity alerts are critical for large Punjabi receptions above 600 guests, where buffet and bar congestion is a consistent pain point.
- Always cross-check your digital layout against the venue's official floor plan and share a scaled PDF — not just a screenshot — with the banquet hall operations team.
Visualise Your Perfect Chandigarh Reception Today
Use Happiffie's planning tools to design your 3D reception layout, compare venues, and coordinate every vendor from one place.
Start Planning Free
Are you a Vendor? Grow Your Business with Happiffie!
- High intent verified leads
- Reverse auction opportunities
- AI business tools & insights
- Dedicated vendor dashboard
- Grow your business, your way
It's free & takes less than 2 minutes!