
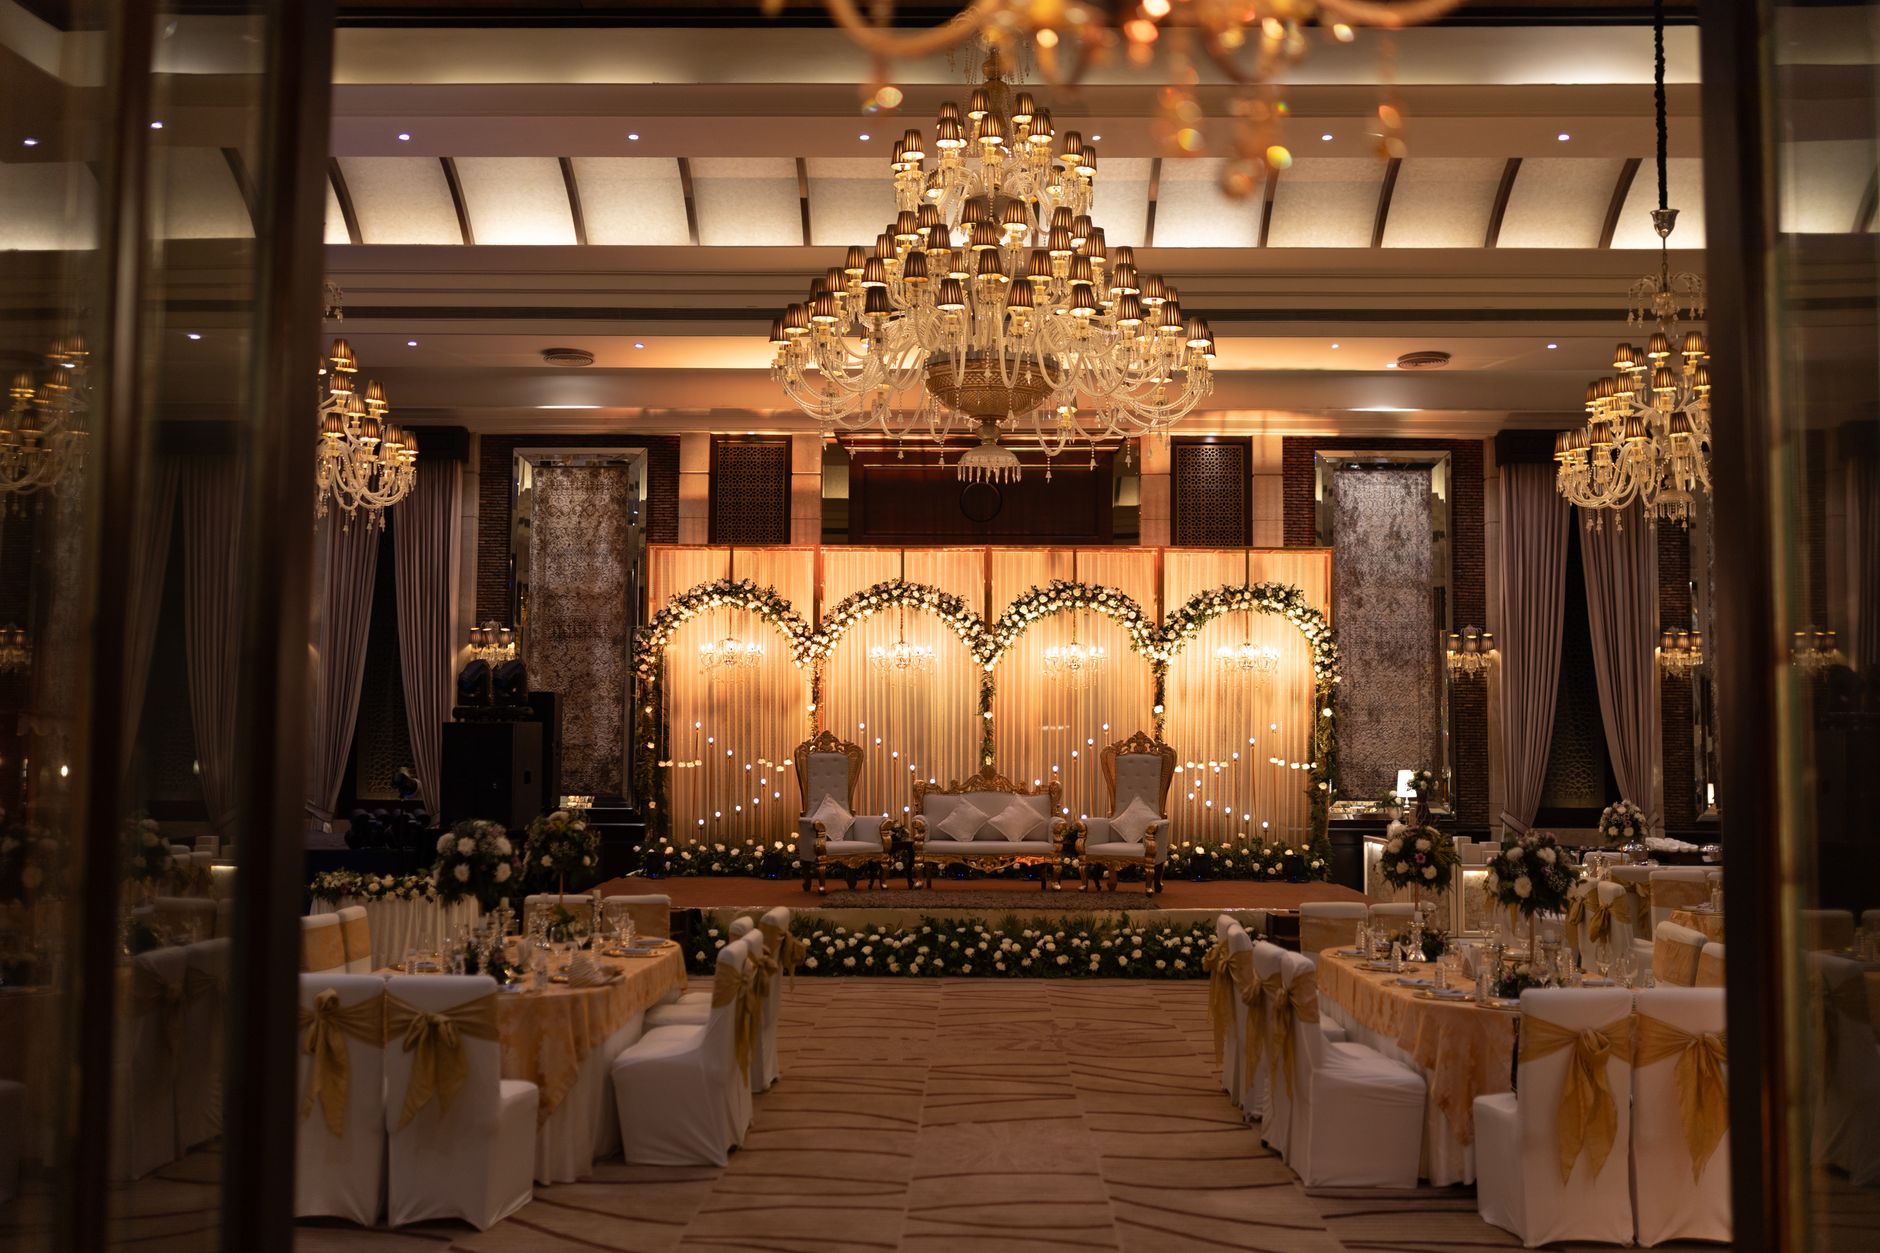
Plan Every Seat, Perfect Every Moment
Planning tools in Mumbai
Venue Seating Optimization Planner for Mumbai Weddings
Planning a wedding in Mumbai means juggling hundreds of guests across sprawling banquet halls in Andheri, rooftop venues in Bandra, or heritage lawns in South Mumbai. A Venue Seating Optimization Planner takes that chaos and converts it into a precise, stress-free floor plan that honours family hierarchies, dietary needs, and accessibility requirements all at once. Whether you are working with a guest seating chart organizer for an intimate 80-person mehendi or a banquet hall capacity planner for a 500-guest shaadi reception, getting seats right is the invisible thread that keeps every ceremony flowing. Happiffie brings you the tools, insights, and Mumbai-specific guidance to make every chair count.
Quick Answer
A Venue Seating Optimization Planner is a digital or assisted planning tool that maps your guest list onto a venue's floor plan, balancing table capacities, aisle widths, stage sightlines, and family groupings. For Mumbai weddings, it accounts for banquet hall fire-safety norms, varied meal preferences, and the VIP dais proximity that Indian families expect. It eliminates last-minute seat scrambles and ensures every guest feels considered from the moment they walk in.
What Does a Venue Seating Optimization Planner Actually Do?
A Venue Seating Optimization Planner is far more than a digital version of placing name cards on a table. It ingests your confirmed guest count, the venue's exact dimensions, the number and shape of tables, and any physical constraints like pillars, buffet counters, or mandap placement. The planner then generates layout options that maximise usable floor area while keeping mandatory fire-exit clearances intact — a non-negotiable requirement across Mumbai's licensed banquet halls in areas like Goregaon and Chembur. It also factors in sightline analysis so every guest has a clear view of the stage or mandap without craning their neck. On the guest management side, the tool clusters relatives by family unit, flags dietary tags such as Jain, vegan, or nut-allergy, and assigns tables that simplify service for catering staff. The result is a living document that your planner, decorator, and banquet manager can all access and update in real time, dramatically reducing day-of confusion.
Mumbai Venue Types and How Seating Needs Differ
Mumbai's wedding venue landscape is wildly varied, and each venue type demands a distinct seating approach. Rooftop venues in Bandra or Worli often have irregular shapes, load-bearing constraints, and wind considerations that limit table sizes. A banquet hall capacity planner for a traditional South Mumbai ballroom, on the other hand, must respect heritage structure columns that break up rectangular floor space. For sprawling lawn venues in Thane or Mulund, the event floor plan layout planner needs to account for uneven ground, monsoon-season tent pegs, and buffet tent placement that doubles as a walkway. Cruise-wedding venues along the Mumbai coast introduce a completely different constraint set — fixed seating rows, narrow aisles, and no scope for last-minute rearrangements. Understanding these nuances before booking is where Indian wedding guest management strategy begins, ensuring you choose a venue whose geometry actually fits your guest count rather than discovering the mismatch on the wedding morning.
How Does a Guest Seating Chart Organizer Handle Indian Family Dynamics?
Indian weddings carry social protocols that purely algorithmic tools often miss. A robust guest seating chart organizer must accommodate the bride's maternal side preferring proximity to the stage, the groom's business associates needing a dignified centre placement, and elderly grandparents requiring aisle seats close to restrooms. In a Mumbai wedding context, this also means navigating the delicate balance between two large extended families who may be meeting for the first time. The Venue Seating Optimization Planner approach on Happiffie lets you assign priority tiers — Tier 1 for immediate family, Tier 2 for close friends, Tier 3 for colleagues — and the tool auto-suggests table clusters that honour these tiers while filling capacity gaps efficiently. You can also flag 'do not seat together' pairs, a quietly essential feature for any family with long-running disputes. This human-aware layer is what separates a genuine planning tool from a basic spreadsheet.
Seating Layout Styles: Round Tables, Long Tables, and Theatre-Style
Choosing the right table format is a foundational decision that any event floor plan layout planner will prompt you to make early. Round tables of 60-inch or 72-inch diameter seat 8 to 10 guests comfortably and promote conversation, making them the default choice for Mumbai reception banquets. Long banquet tables maximise seating density and work well for smaller, more intimate sit-down dinners in boutique venues across Juhu or Colaba. Theatre-style rows suit sangeet nights where entertainment is the focus and guests do not need a dining surface for long. A banquet hall capacity planner computes exactly how many tables of each type fit within the usable square footage after accounting for dance floor space, buffet stations, and photographer movement zones. Mixing formats — for example, round tables near the stage and long communal tables near the bar — is increasingly popular at Mumbai weddings and requires careful festive event decor coordination to maintain visual cohesion across zones.
What Does a Venue Seating Optimization Planner Cost in Mumbai?
Costs for seating planning support in Mumbai vary by the depth of service you choose. A basic digital tool or template downloaded online is free to low-cost, but it requires significant manual input and lacks venue-specific floor data. Mid-range wedding planning packages that include a dedicated Venue Seating Optimization Planner feature typically add INR 8,000 to INR 20,000 to an overall planning bundle, covering multiple layout revisions, RSVP integration, and live-day seat management. Premium full-service event coordination firms in Mumbai, particularly those handling 400-plus-guest weddings in five-star properties in Lower Parel or Powai, may charge INR 30,000 to INR 60,000 for seating management as a standalone add-on. When evaluating wedding budget planning tips, remember that investing in precise seating coordination often reduces catering waste by ensuring accurate per-head counts and can avoid costly last-minute furniture rentals when you discover a layout does not fit. Always confirm whether your banquet hall provides a venue floor-plan blueprint, as this document is the essential input for any planner to function accurately.
Seating Layout Styles Compared for Mumbai Wedding Venues
Expert Recommendation
Best for intimate celebrations (under 100 guests)
Best for large Mumbai receptions (300-600 guests)
Best for destination-style outdoor weddings
Best for budget-conscious couples
Best for traditional multi-day ceremonies
Best for modern cocktail-format receptions
How to Choose the Right Option
✅ Pre-booking Checklist
- Obtain the official floor-plan blueprint from your Mumbai venue with exact dimensions and pillar positions
- Confirm your final RSVP count and add a 7-10 percent buffer for unannounced guests
- Identify accessibility requirements — wheelchair users, elderly guests needing aisle seats near restrooms
- Map all fixed anchors first: stage, mandap, buffet stations, DJ booth, and fire exits
- Assign guest priority tiers before placing anyone on the seating chart
- Share the finalized layout with caterer, decorator, and banquet manager at least two weeks before the event
- Run a sightline check to confirm every table has a clear view of the main stage or mandap
- Print physical backup copies of the seating plan for on-the-day staff who may not have app access
🎯 Selection Criteria
- Venue floor-plan compatibility — does the tool support custom shape uploads or Mumbai-specific templates
- RSVP integration capability to auto-update seat assignments as confirmations change
- Multi-function support for creating separate layouts for mehendi, sangeet, and reception
- Collaboration access so planner, couple, and venue coordinator can edit simultaneously
- Fire-safety aisle compliance built into layout generation automatically
💰 Cost / Quality Factors
- Guest count accuracy directly determines furniture rental quantities and catering per-head costs
- Table shape and size selection affects both decor spend and usable floor area efficiency
- Venue column and pillar positions create unavoidable dead zones that inflate effective per-seat cost
- Premium sightline tables near the stage command higher perceived value — assign them to priority guests to manage family expectations
- Number of layout revisions included in a planning package affects overall cost, especially if your guest list is fluid
⚠️ Common Mistakes to Avoid
- Finalising the seating layout before the venue floor plan blueprint is received, leading to complete redesigns
- Ignoring aisle-width fire-safety requirements and having the venue manager enforce changes on the wedding day
- Placing the buffet counter without considering the queuing crowd that will block adjacent seating zones
- Assigning every seat without leaving flex seats for last-minute walk-in guests common at Mumbai weddings
- Forgetting to brief catering staff on the table numbering system, causing meal-service confusion
- Using a generic national template that does not reflect the actual geometry of Mumbai's heritage or irregular venues
People Also Ask
How early should I start using a venue seating optimization planner for a Mumbai wedding?
Can a seating planner handle both a sit-down dinner and a buffet at the same event?
How does a guest seating chart organizer manage late RSVPs common at Indian weddings?
What is the ideal table capacity for a Mumbai banquet hall wedding of 300 guests?
Do I need a separate seating plan for each function — mehendi, sangeet, and reception?
How does Mumbai's fire safety regulation affect banquet hall seating layouts?
Can I coordinate seating plans with my decorator for festive event decor coordination?
Is a venue seating optimization planner useful for smaller events like a birthday or anniversary in Mumbai?
Related Experiences on Happiffie
Authentic Kerala Thalam for Your Wedding
Master Your Event Budget Today
Smart Seating for Your Dream Wedding
Transform Your Dream Wedding Venue
Seamless Guest Transfers Across Goa
Dream Destination Weddings, Crafted in Mumbai
Manage Every Guest, Effortlessly
Frequently Asked Questions
What information do I need before using a Venue Seating Optimization Planner in Mumbai?
How does a Venue Seating Optimization Planner account for Mumbai's monsoon outdoor weddings?
Can the planner help me decide between round and long tables for my Mumbai reception?
How does a guest seating chart organizer manage guests who RSVP at the last minute?
Is a Venue Seating Optimization Planner useful for a smaller sangeet of 80 guests?
How does seating planning connect to overall wedding budget planning in Mumbai?
Which Mumbai neighbourhoods have venues that typically need the most complex seating plans?
How does an event floor plan layout planner integrate with my decorator for decor placement?
Key Takeaways
- A Venue Seating Optimization Planner converts a raw guest list and venue blueprint into a precise, conflict-free floor plan tailored to Mumbai's diverse venue types.
- Start planning four to six months before the wedding; finalise and share the layout with all vendors at least two weeks prior.
- A banquet hall capacity planner for 300 guests typically requires 4,500 to 5,500 square feet of net usable area after accounting for stage, dance floor, and buffet stations.
- Mumbai fire-safety norms mandate minimum 1.2-metre aisle widths — any compliant planner must build this clearance into every layout automatically.
- Separate seating plans for each function (mehendi, sangeet, reception) are essential because guest subsets, furniture styles, and event moods differ significantly.
- An integrated guest seating chart organizer with dietary tagging and priority tiering respects Indian family social dynamics and simplifies catering service.
- Investing in seating optimisation reduces catering waste, prevents last-minute furniture rentals, and is one of the highest-ROI wedding budget planning decisions you can make.
Get Your Mumbai Wedding Seating Right — The First Time
Let Happiffie's planning tools help you map every guest, every table, and every moment across Mumbai's finest venues.
Start Planning Now
Are you a Vendor? Grow Your Business with Happiffie!
- High intent verified leads
- Reverse auction opportunities
- AI business tools & insights
- Dedicated vendor dashboard
- Grow your business, your way
It's free & takes less than 2 minutes!