
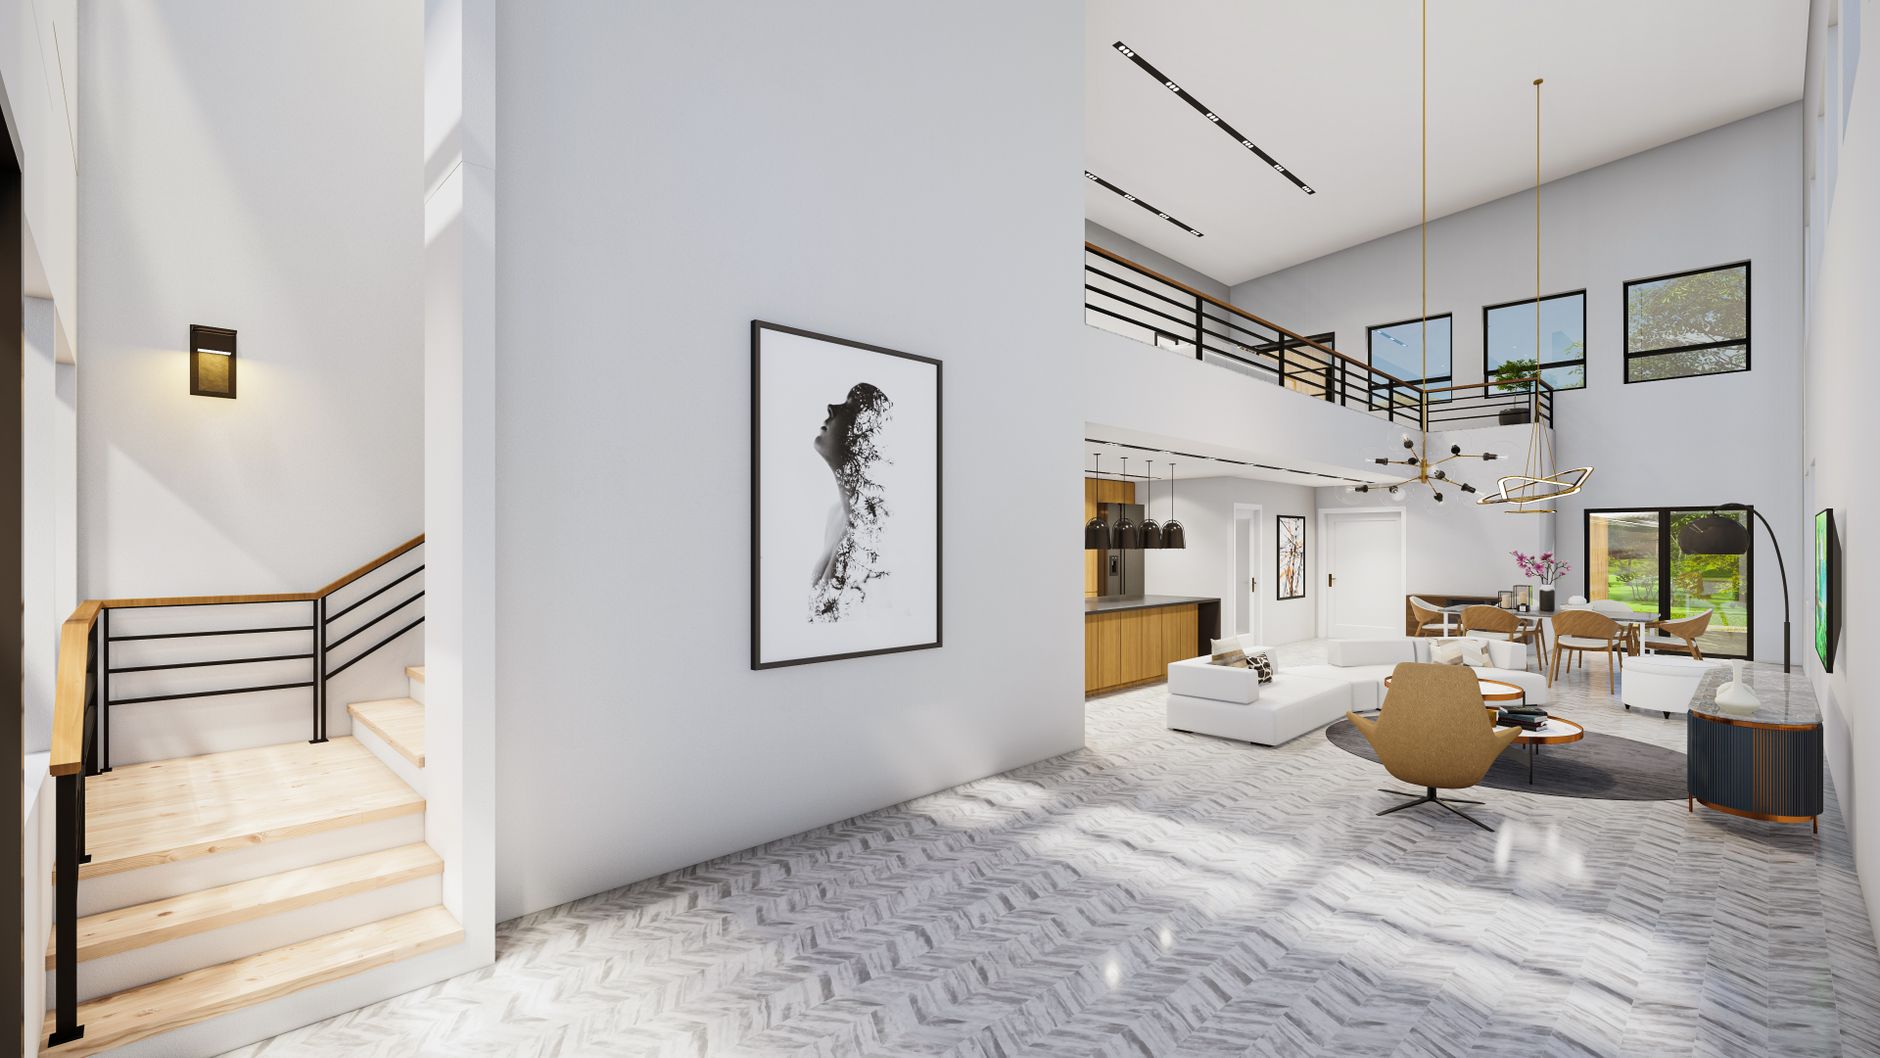
Visualise Your Dream Event Space
Planning tools in Mumbai
Spatial Event Visualization Studio in Mumbai
Planning a wedding or large celebration in Mumbai — from a sea-facing Worli banquet to a sprawling Thane farmhouse — demands precision that a simple spreadsheet cannot provide. A Spatial Event Visualization Studio gives couples and event planners an immersive, true-to-scale digital preview of every table, mandap, stage, and floral installation before a single rupee is committed to décor. Paired with a 3D event layout planner, you can experiment with seating configurations, test lighting moods through a virtual venue walkthrough, and share a photorealistic render with your family for instant buy-in. Happiffie connects Mumbai families to vetted planning-tool providers so your vision is locked in long before the shaadi begins.
Quick Answer
A Spatial Event Visualization Studio is a digital planning service that creates photorealistic, three-dimensional previews of an event venue — showing exact furniture placement, décor themes, lighting zones, and guest-flow paths. Mumbai couples use it before finalising décor vendors, allowing them to experiment with mandap positions, colour palettes, and seating layouts without any physical setup cost. Studios typically deliver renders, 360° walkthroughs, and editable floor plan files within 48–96 hours of receiving venue dimensions.
What Is a Spatial Event Visualization Studio and Why Does Mumbai Need It?
A Spatial Event Visualization Studio is a specialised planning service that converts raw venue measurements into interactive, photorealistic 3D environments. In a city like Mumbai, where banquet halls in Andheri, Juhu, and Bandra fill up months in advance and per-plate costs can reach ₹2,500–₹4,500, making décor mistakes is an expensive risk. The studio maps every structural column, entrance, and balcony of your chosen space, then layers in your chosen colour palette, furniture rentals, stage backdrop, and even the flower-chandelier above the jaimala stage. The result is a living digital twin of your wedding or corporate event that everyone — from the nervous Gujarati shaadi family to the detail-obsessed bride — can walk through on a phone or laptop. A wedding space rendering tool of this calibre removes guesswork entirely, replacing it with confident, data-backed decisions.
How a 3D Event Layout Planner Works Step by Step
The process inside a professional Spatial Event Visualization Studio begins with data collection. Your assigned designer requests the architectural floor plan of your venue — be it a heritage bungalow in Colaba or a pillar-free hall in Navi Mumbai — along with your guest count, catering style (buffet vs plated), and décor brief. Next, they build a base model accurate to centimetre-level detail, placing each table, chair cluster, and service corridor. A 3D event layout planner then layers textures, lighting rigs, and décor elements drawn from a library of Indian wedding motifs — from Rajasthani jaipuri print drapes to sleek all-white modernist setups. You receive a first draft render within 48 hours, request revisions on mandap placement or the floral arch colour, and approve a final file that your decorator replicates on the ground. This workflow typically replaces two to three physical venue site visits, saving significant coordination time for busy Mumbai working couples.
What Does a Virtual Venue Walkthrough Actually Show You?
A virtual venue walkthrough is a 360-degree, navigable render of your event space that lets you move through the room as if you were physically present. You can stand at the entrance and see whether the welcome floral gate frames the mandap behind it — a detail invisible on a flat floor plan. You can check whether your 400-guest seating arrangement leaves comfortable 1.2-metre aisles compliant with Mumbai fire-safety norms. The walkthrough also shows lighting transitions: how the warm amber of the pheras ceremony shifts to cool white for the cocktail dinner. Families spread across Mumbai's suburbs — parents in Borivali, in-laws in Chembur — can all review the same shared link simultaneously, reducing the number of in-person decision meetings dramatically. This immersive preview is one of the clearest advantages a full Spatial Event Visualization Studio holds over traditional mood boards.
Pricing and Packages: How Much Should You Budget in Mumbai?
Spatial Event Visualization Studio services in Mumbai are offered across three broad pricing tiers. Entry-level packages — static 3D renders of a single hall with standard furniture — typically range from ₹8,000 to ₹18,000 and suit intimate functions of 50–150 guests. Mid-range packages add a virtual venue walkthrough, two revision rounds, and an editable event floor plan designer file, usually priced between ₹20,000 and ₹45,000; these work well for 200–400-guest shaadis at Powai or Malad banquets. Premium full-service packages, which include day-wise renders for mehendi, sangeet, and wedding day, plus a live interactive model your decorator can reference on-site, range from ₹50,000 to ₹1,20,000. Venue capacity planning is built into every tier so your final décor layout is never over-quoted by furniture rental vendors. Always ask whether the package includes structural revisions if your venue changes — a common scenario when popular Mumbai halls get double-booked.
Which Mumbai Event Types Benefit Most From Spatial Visualization?
The Spatial Event Visualization Studio model delivers the highest ROI for events where layout complexity is high and physical rehearsal is impossible. Large destination-style weddings at BKC convention centres or Goregaon exhibition grounds, with 600+ guests, multiple food counters, a live band stage, and a phoolon ki holi zone, all need precise traffic-flow mapping that only a 3D tool provides. Corporate award nights and product launches in Lower Parel mill-district venues similarly benefit because brand-consistency in backdrop placement is non-negotiable. Intimate 50-guest rooftop mehendi parties in Bandra also gain from the banquet hall setup preview approach — confirming that the fairy-light canopy clears the parapet wall before hire orders are placed. Even destination pre-wedding shoots use the event floor plan designer to block photographer zones and guest seating. The wedding décor mood board output from the studio doubles as a creative brief for florists, linen vendors, and AV teams, ensuring every supplier works from the same visual reference.
Spatial Event Visualization Studio: Comparing Setup Options for Mumbai Weddings
Expert Recommendation
Best for intimate celebrations (50–150 guests)
Best for large banquet weddings (300–600 guests)
Best for multi-day celebrations (mehendi, sangeet, wedding)
Best for budget-conscious couples
Best for outdoor or rooftop venues
Best for destination-style events within Mumbai
How to Choose the Right Option
✅ Pre-booking Checklist
- Confirm the studio has worked with your specific venue type — pillar-free hall, outdoor farmhouse, or heritage property
- Ask for sample renders from past Mumbai weddings at a similar guest count
- Verify how many structural revision rounds are included before additional charges apply
- Confirm the output file formats are compatible with your decorator's and AV vendor's tools
- Check whether venue capacity planning and fire-exit compliance are factored into the layout
- Clarify the turnaround time and whether it fits your décor vendor's booking deadline
- Request a shared link format for the virtual venue walkthrough so outstation family can review remotely
- Ask if the wedding décor mood board is included or charged separately
🎯 Selection Criteria
- Portfolio depth in Indian wedding settings — mandap styles, jaimala stages, and phoolon ki holi zones
- Accuracy of venue capacity planning calculations relative to actual fire-safety norms
- Quality and realism of the 3D event layout planner renders at your chosen guest count
- Speed of revision cycles — critical when decorator booking deadlines are tight
- Compatibility of output files with your decorator, caterer, and AV vendor workflows
💰 Cost / Quality Factors
- Venue complexity — irregular shapes, multiple pillars, or split-level halls increase rendering cost
- Number of function days requiring separate layouts — each additional day adds to the package price
- Revision rounds included — studios vary between 1 and 5 free revisions before charging extra
- Resolution and file format quality — high-res files cost more but are essential for large-format printing
- Turnaround speed — rush delivery within 24 hours typically carries a 20–30% premium in Mumbai
⚠️ Common Mistakes to Avoid
- Booking a studio without confirming they have the actual architectural floor plan of your Mumbai venue
- Approving the render without sharing it with the decorator — causing on-ground layout conflicts
- Skipping venue capacity planning verification and discovering table overcrowding on the wedding day
- Assuming one static render covers all function days — a mehendi and wedding setup are completely different
- Not accounting for service corridors and staff movement paths in the event floor plan designer output
- Waiting until 4–6 weeks before the event to commission renders — leaving no time for meaningful revisions
People Also Ask
Is a Spatial Event Visualization Studio worth it for a small Mumbai wedding?
How long does it take to get a 3D event layout plan in Mumbai?
Can the visualization be updated if I change my venue?
Does a virtual venue walkthrough replace site visits?
What information do I need to provide to a visualization studio?
Can the event floor plan file be shared with multiple vendors?
Do Mumbai banquet halls accept visualisation files from third-party studios?
What is the difference between a wedding mood board and a spatial visualization?
Related Experiences on Happiffie
Master Your Event Budget Today
Dream Engagements, Crafted in Mumbai
Elegant Bridal Car Decor for Your Church Wedding
Plan Your Perfect Event Space
All Wedding & Event Services
Venues in Mumbai
Frequently Asked Questions
What is a Spatial Event Visualization Studio and how does it help Mumbai couples?
How accurate is a 3D event layout planner for real Mumbai banquet halls?
Can I use the spatial visualization output to get better pricing from décor vendors?
Is a virtual venue walkthrough useful for outdoor Mumbai venues like Madh Island or Thane farmhouses?
Do Spatial Event Visualization Studio providers on Happiffie cover day-of-event support?
How many revision rounds are standard with a Mumbai visualization package?
Can a Spatial Event Visualization Studio handle both wedding and corporate events in Mumbai?
What is the minimum lead time to book a Spatial Event Visualization Studio in Mumbai?
Key Takeaways
- A Spatial Event Visualization Studio converts raw venue measurements into photorealistic 3D previews, eliminating costly décor guesswork for Mumbai weddings.
- Pricing in Mumbai ranges from ₹8,000 for static renders to ₹1,20,000 for full multi-day interactive packages — choose based on guest count and event complexity.
- A virtual venue walkthrough lets outstation family members approve layouts remotely via a shared link, reducing coordination meetings significantly.
- Always confirm that the studio's 3D event layout planner output factors in fire-exit clearances and column positions required by Mumbai venue regulations.
- The event floor plan designer file serves as a single source-of-truth brief for decorators, caterers, AV teams, and photographers, preventing vendor conflicts.
- Venue capacity planning built into the render prevents over-ordering on furniture and ensures comfortable guest-flow aisles of at least 1.2 metres.
- Start the visualization process at least 3 months before your event date to allow revision cycles within decorator booking deadlines.
- Pair the spatial render with a wedding décor mood board to give every vendor both a visual reference and an aesthetic direction brief.
Visualise Your Mumbai Wedding Before You Book a Single Vendor
Explore verified Spatial Event Visualization Studio providers on Happiffie and lock in your perfect layout — from Bandra rooftop to BKC ballroom — with full confidence.
Explore Studios Now
Are you a Vendor? Grow Your Business with Happiffie!
- High intent verified leads
- Reverse auction opportunities
- AI business tools & insights
- Dedicated vendor dashboard
- Grow your business, your way
It's free & takes less than 2 minutes!