
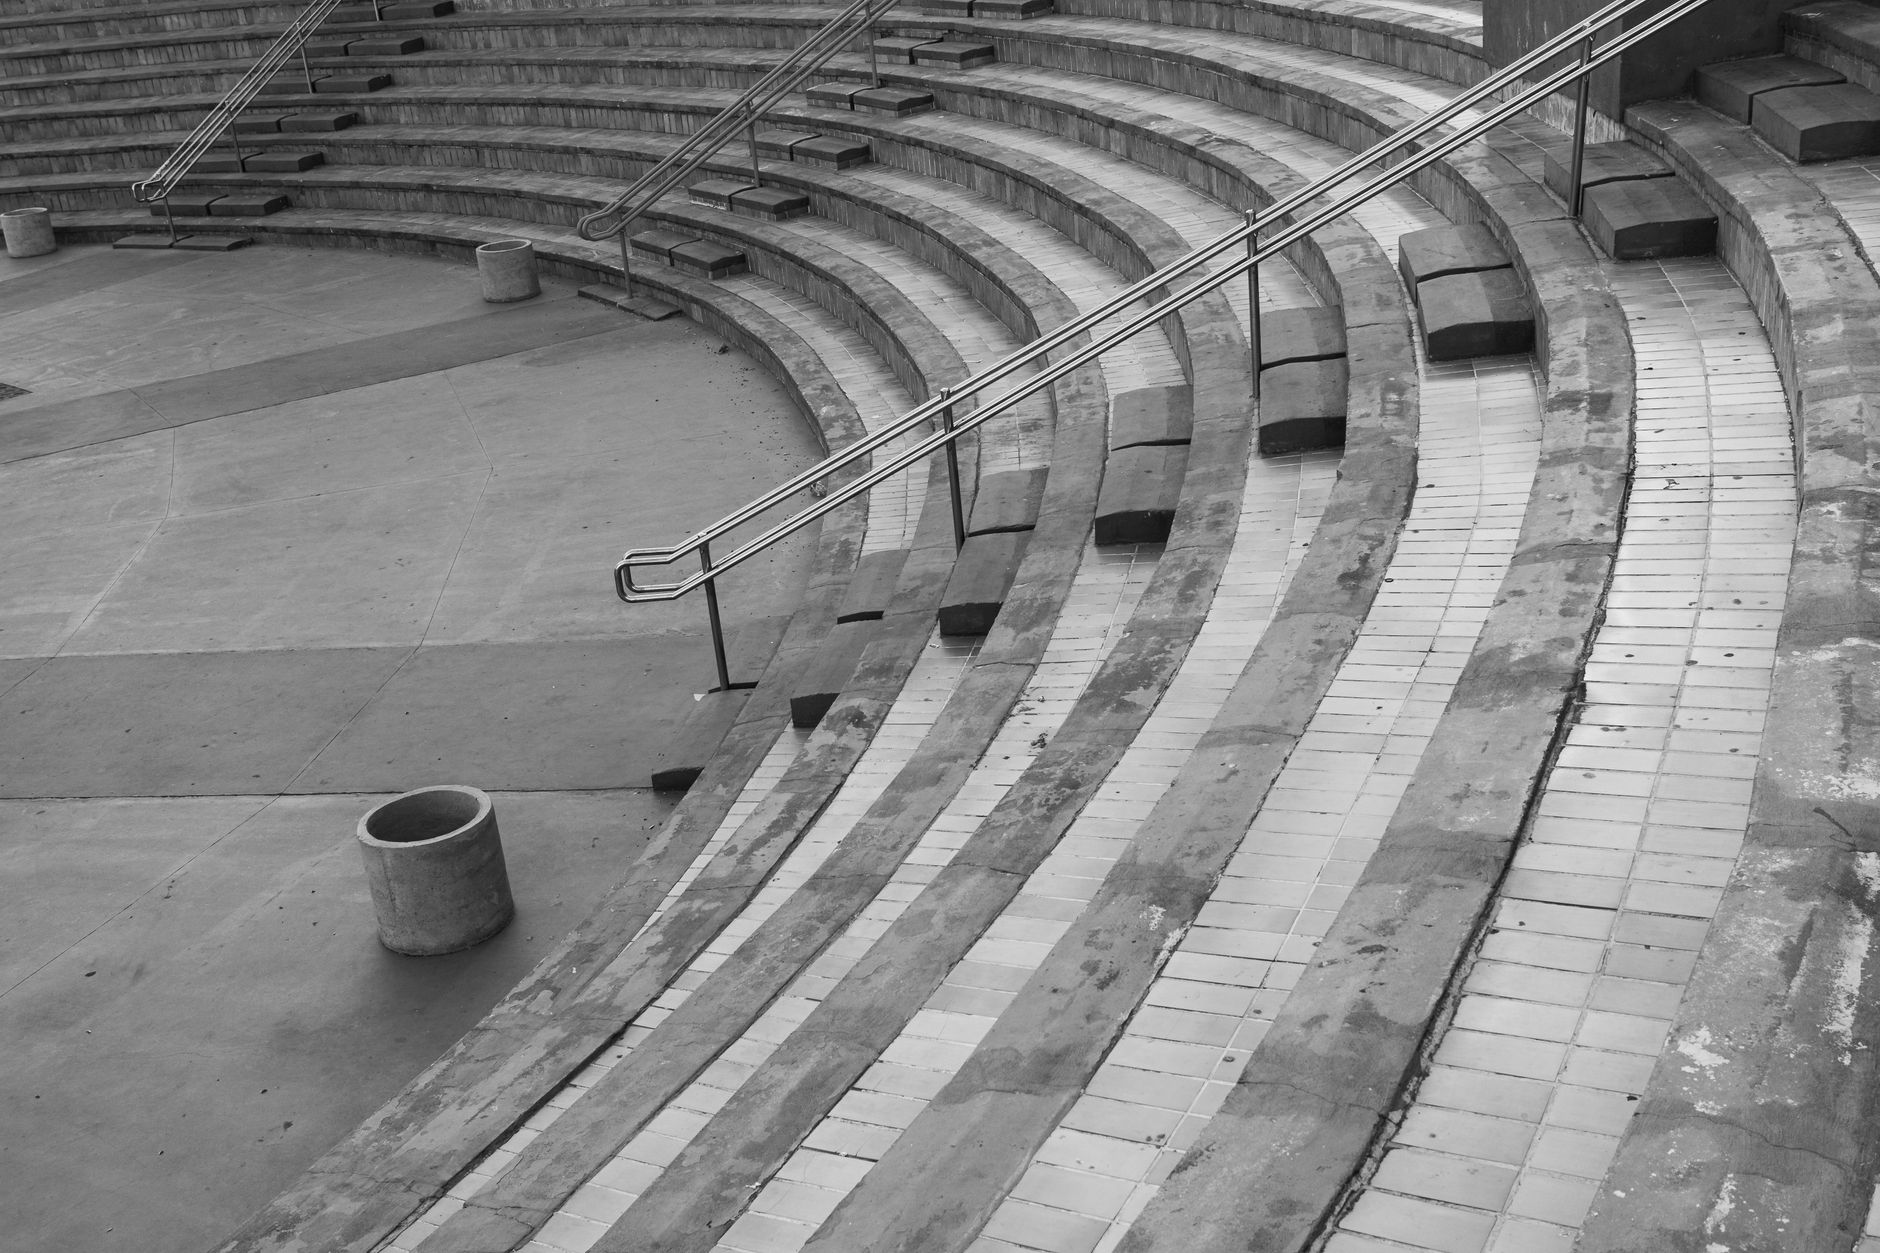
Perfect Sightlines for Every Guest
Infrastructure in Bengaluru
Tiered Audience Seating in Bengaluru for Events
Tiered Audience Seating transforms any wedding or large-scale event in Bengaluru into a visually immersive experience where every guest — from the front row to the last — enjoys an unobstructed view of the stage. Whether you are hosting a mehendi ceremony at a Whitefield banquet hall, a grand reception on Sarjapur Road, or a destination-style sangeet under open skies in Hebbal, a well-planned raked seating arrangement ensures no one misses a single moment. Combining smart venue layout planning with the right infrastructure keeps guests comfortable and engaged throughout, turning a good event into a truly memorable celebration.
Quick Answer
Tiered Audience Seating is a structured seating configuration where rows are raised progressively from front to back so every attendee has an unobstructed sightline to the stage or performance area. Commonly used at weddings, sangeets, and corporate events in Bengaluru, it typically involves aluminium platforms or modular risers fitted with chairs or benches. Setups range from simple two-level risers for 100 guests to elaborate grandstand seating setups for 1,000-plus attendees.
What Is Tiered Audience Seating and Why Does It Matter for Bengaluru Events?
Tiered Audience Seating refers to a seating layout where successive rows sit at incrementally greater heights, eliminating the problem of guests craning their necks or standing to see the stage. In Bengaluru's busy event calendar — from large Kannada wedding receptions to corporate award nights — flat-floor seating often leaves guests in the middle and back rows frustrated. A properly executed raked seating arrangement solves this by raising each row by 8 to 12 inches, enough for a seated adult to see clearly over the person in front. The result is better engagement, fewer disruptions caused by guests shifting seats, and a noticeably more professional look that photographers and videographers also appreciate. For wedding event infrastructure in particular, where rituals and performances must be visible to family seated across different zones, this setup is not a luxury — it is a practical necessity. Venues across Indiranagar, Koramangala, and Yelahanka now increasingly recommend it as a default for guest counts above 200.
Types of Tiered Seating Systems Available in Bengaluru
Bengaluru suppliers offer several distinct systems depending on your budget, venue type, and guest count. Modular aluminium risers are the most popular: lightweight, quick to assemble, and adjustable in height, making them ideal for banquet halls in Jayanagar or HSR Layout where load restrictions apply. Stepped audience seating built from wooden platforms provides a warmer aesthetic suited to traditional weddings and is often draped in fabric to match the decor. For large open grounds in areas like Devanahalli or Tumkur Road, steel grandstand seating setups with railings offer the structural strength needed for 500-plus guests across multiple tiers. Elevated viewing platforms are a fourth option, typically single large platforms used for VIP or family sections, giving a premium feel without tiering the entire venue. Each system has different assembly times — aluminium risers can go up in four to six hours, while steel grandstands may need a full day. Discussing load-bearing limits with your venue manager before choosing a system is essential for safe, compliant event infrastructure.
How Much Does Tiered Audience Seating Cost in Bengaluru?
Pricing for tiered audience seating in Bengaluru varies by system type, number of rows, guest count, and rental duration. A basic two-tier modular riser setup for 100 to 150 guests typically costs between INR 25,000 and INR 55,000 for a one-day event. Mid-range stepped audience seating for 250 to 400 guests with fabric draping and chair rental included falls in the INR 70,000 to INR 1,50,000 range. Large grandstand seating setups for 600 or more guests — with safety railings, entry steps, and lighting integration — can run from INR 2,00,000 to INR 5,00,000 depending on the number of tiers and finish quality. An elevated viewing platform added as a premium VIP section adds INR 15,000 to INR 40,000 on top of base pricing. Costs in premium micro-markets like Vittal Mallya Road venues or five-star hotel lawns tend to run 20 to 30 percent higher due to logistics and stricter safety compliance requirements. Always request an itemised quote covering installation, dismantling, and liability to avoid surprise charges on event day.
Venue Layout Planning: Making Tiered Seating Work in Different Bengaluru Spaces
Effective venue layout planning is the backbone of any successful tiered seating project. Indoor banquet halls in Bengaluru typically have ceiling heights of 14 to 18 feet — enough for three comfortable tiers without obstructing chandeliers or AC ducts. Outdoor lawns in areas like Hennur or Kanakapura Road offer more vertical freedom but require ground levelling before any riser system is installed. A common planning mistake is placing tiered audience seating too close to the stage, which creates awkward viewing angles for front-row guests. Industry practice recommends a minimum distance of 10 to 12 feet between the front riser and the stage edge. Guest comfort at events also depends on row spacing: a minimum of 30 inches per row allows guests to sit and stand without disturbing neighbours. For hybrid indoor-outdoor venues — increasingly popular in Whitefield and Electronic City tech parks — modular systems that split into smaller segments work best. Always walk the venue with your infrastructure vendor at least two weeks before the event to measure, mark anchor points, and check power access for lighting on the risers.
What Are the Safety and Compliance Standards for Tiered Seating at Bengaluru Events?
Safety is non-negotiable when elevated structures are involved. In Bengaluru, event infrastructure must comply with BBMP guidelines for temporary structures, and any setup exceeding two metres in height typically requires a structural stability certificate from a licensed engineer. Reputable vendors providing grandstand seating setups will supply load-test documentation and install anti-slip surfaces on every tier. Handrails are mandatory for any riser above three steps, and clearly marked access aisles — at minimum 36 inches wide — must run along the sides to ensure quick evacuation if needed. Guest comfort at events is directly tied to safety: overcrowded tiers without defined capacity limits create dangerous conditions. A standard guideline is 18 to 20 inches of seat width per guest on tiered audience seating, with each tier rated for the load of seated adults plus a 25 percent safety buffer. Always verify that your vendor carries third-party liability insurance, and confirm with your venue that the flooring or ground can bear the combined load of the structure and all seated guests before booking.
Tiered Audience Seating System Comparison for Bengaluru Events
Expert Recommendation
Best for Intimate Family Celebrations (Under 150 Guests)
Best for Large Receptions (400–800 Guests)
Best for Outdoor Sangeet or Mehendi Nights
Best for Budget-Conscious Couples
Best for Hybrid Indoor-Outdoor Venues
Best for Destination-Style Events in Bengaluru Outskirts
How to Choose the Right Option
✅ Pre-booking Checklist
- Confirm venue ceiling height (minimum 14 ft for indoor tiered setups) and floor load rating in writing
- Get an itemised quote covering platform, chairs, draping, lighting, installation, and dismantling
- Request structural stability documentation if any tier exceeds two metres in height
- Walk the venue with the vendor at least two weeks before the event to finalise riser positions and aisle widths
- Verify the vendor carries third-party liability insurance covering the tiered structure
- Check ground condition for outdoor venues and ask if levelling or base plates are included in pricing
- Confirm assembly crew size and estimated setup time to align with venue access hours
- Clarify chair type, row spacing (minimum 30 inches), and seat width (minimum 18 inches) before signing the contract
🎯 Selection Criteria
- Guest count and venue dimensions determine how many tiers and which system type is appropriate
- Outdoor versus indoor setting dictates load-bearing system choice and weather-proofing requirements
- Budget range — basic modular to full grandstand — should be fixed before approaching vendors
- Event duration and multi-day use affects whether rental or purchase makes more financial sense
- Aesthetic preference (draped wooden platforms versus exposed aluminium) should align with overall decor theme
💰 Cost / Quality Factors
- Number of tiers and total row count directly drive platform material and equipment cost
- Chair type — standard banquet versus Chiavari versus upholstered — adds INR 80 to INR 350 per seat per day
- Remote venue locations on Bengaluru outskirts increase transport and labour charges by 15 to 25 percent
- Faster assembly crews cost more but are essential when venue access is limited to a few hours
- Safety compliance add-ons — railings, anti-slip surfaces, engineer certificates — are non-negotiable costs that protect against liability
⚠️ Common Mistakes to Avoid
- Placing front risers too close to the stage, creating steep neck-strain angles for front-row guests
- Skipping a venue site visit before the event, leading to last-minute conflicts with pillars, AC ducts, or doors
- Underestimating assembly time and failing to book the venue for a pre-event setup day
- Choosing a cheaper vendor who lacks structural documentation, risking BBMP compliance issues on event day
- Ignoring aisle width requirements, which blocks emergency access and violates safety norms
- Forgetting to account for chair rental and draping in the initial budget, leading to significant cost overruns
People Also Ask
What is the minimum guest count for tiered audience seating to be worthwhile?
How much time is needed to set up tiered audience seating for a wedding in Bengaluru?
Can tiered audience seating be used on grass lawns in Bengaluru?
Is tiered seating allowed inside banquet halls in Bengaluru?
What is the difference between a raked seating arrangement and regular stepped seating?
How do I calculate the number of tiers needed for my event?
Do tiered audience seating setups include chairs, or is that separate?
What is an elevated viewing platform and how does it differ from full tiered seating?
Related Experiences on Happiffie
Professional Wedding Infrastructure Solutions
Stunning Stage Setups for Mumbai Weddings
Capture Every Moment, Every Wish
Plan Your Perfect Event Space
All Wedding & Event Services
Venues in Bengaluru
Frequently Asked Questions
How far in advance should I book tiered audience seating for a Bengaluru wedding?
Is tiered audience seating suitable for smaller halls in areas like Jayanagar or Basavanagudi?
Does Happiffie list vendors who provide grandstand seating setups for events in Bengaluru?
What is the typical row-height increment used in a raked seating arrangement?
Can tiered audience seating accommodate guests with mobility challenges?
What happens to tiered seating if it rains during an outdoor event in Bengaluru?
Are there weight limits per tier for tiered audience seating systems?
Key Takeaways
- Tiered Audience Seating ensures every guest — from front to back — has a clear, unobstructed sightline to the stage at weddings and events in Bengaluru.
- Four main systems are available: modular aluminium risers, stepped wooden platforms, steel grandstand setups, and single elevated viewing platforms, each suited to different guest counts and budgets.
- Pricing ranges from INR 25,000 for a basic two-tier riser setup for 100 guests to INR 5,00,000 or more for a large grandstand setup for 600-plus guests.
- A raked seating arrangement requires a minimum row-to-stage distance of 10 to 12 feet and at least 30 inches of row spacing for adequate guest comfort at events.
- Outdoor venues in Bengaluru require ground levelling and base plates; any structure above two metres needs a structural engineer certificate under BBMP guidelines.
- Always request an itemised quote covering platforms, chairs, draping, lighting, installation, dismantling, and liability insurance to avoid hidden costs.
- Book a vendor site visit at least two weeks before the event to resolve venue-specific constraints before the day of installation.
- Happiffie connects you with verified event infrastructure specialists in Bengaluru who can advise on the right tiered seating system for your exact venue and guest count.
Find the Right Tiered Audience Seating for Your Bengaluru Event
Explore verified infrastructure vendors on Happiffie and get customised quotes for riser systems, grandstands, and viewing platforms tailored to your venue and guest count.
Explore Seating Options
Are you a Vendor? Grow Your Business with Happiffie!
- High intent verified leads
- Reverse auction opportunities
- AI business tools & insights
- Dedicated vendor dashboard
- Grow your business, your way
It's free & takes less than 2 minutes!